
Water Views

Address
3582 Streamwood Dr, Johnstown, CO
Price
$ 415,000
Property Attributes
- MLS#1057923
- TypeSingle Family
- Listing Status Active
- CountyWELD
- CityJohnstown
- AreaLoveland-Berthoud
- NeighborhoodThompson River Ranch Filing 12
- Zip80534
- StyleContemporary
- Year Built2022
- Taxes$ 5734
- Price$ 415,000
- Bedrooms2
- Full Bathrooms2
- Half Bathrooms1
- Sqr Footage1476
- Lot Size0.08 Acres
Data Source:
Information and Real Estate Services (IRES)
Property Description
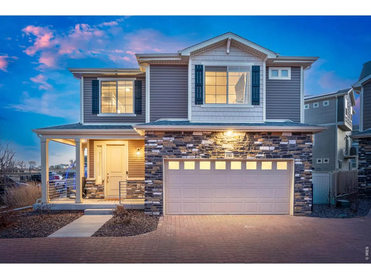
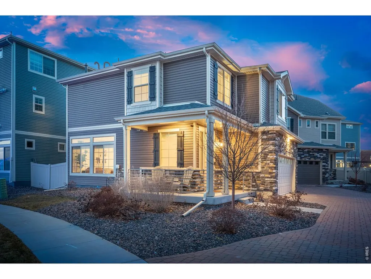
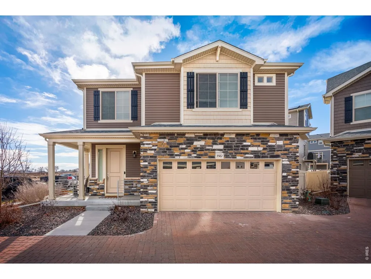
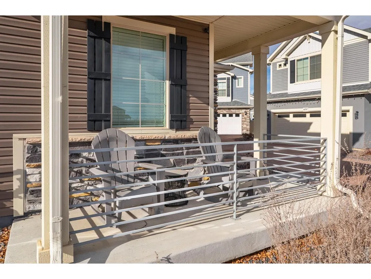
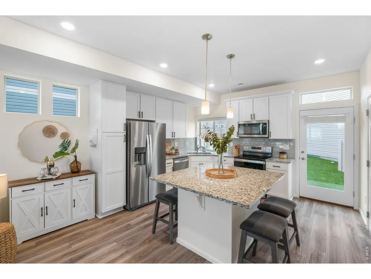
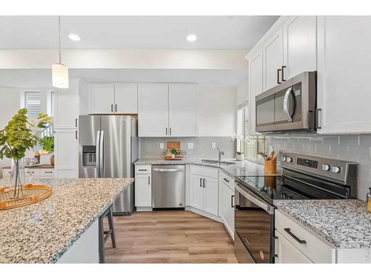
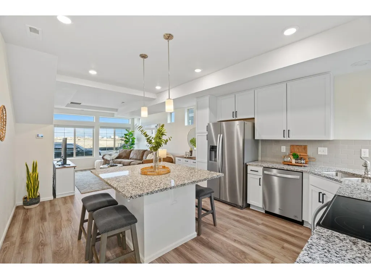
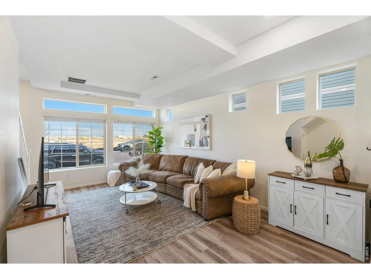
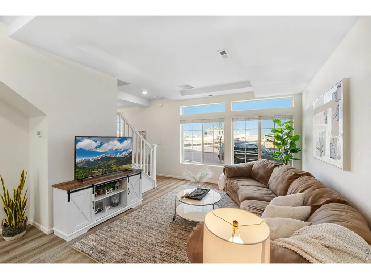
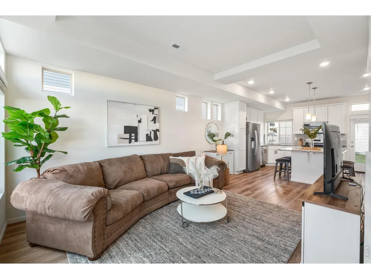
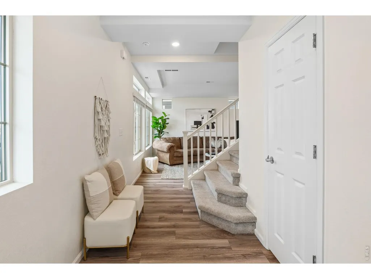
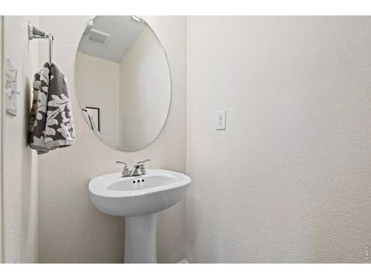
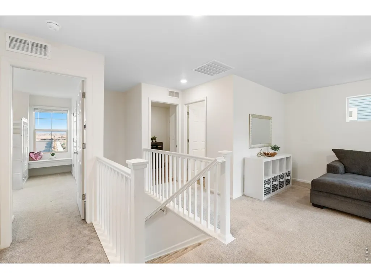
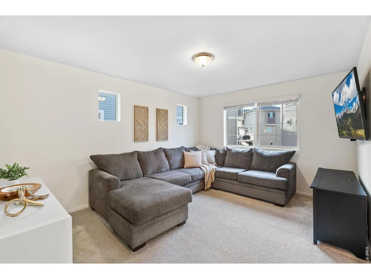
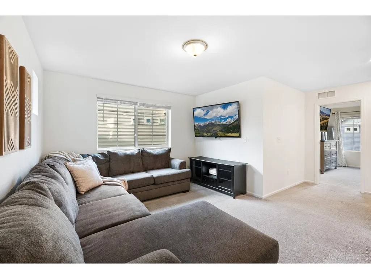
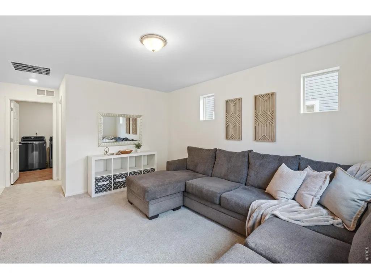
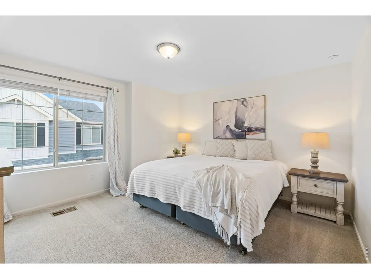
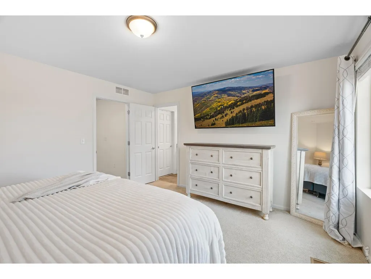
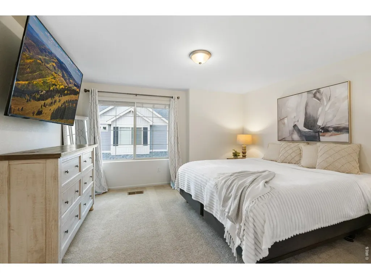
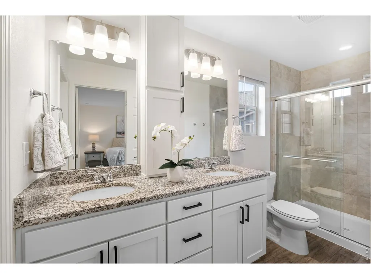
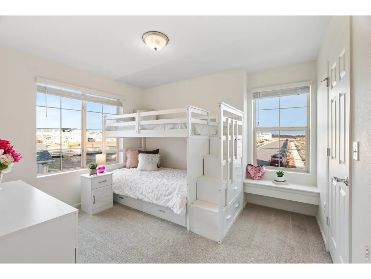
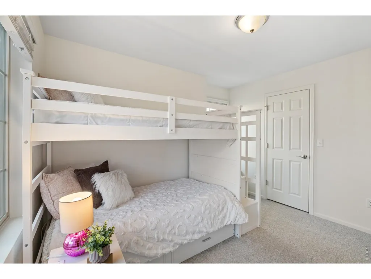
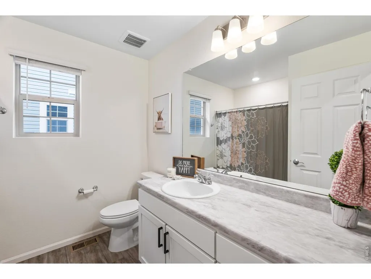
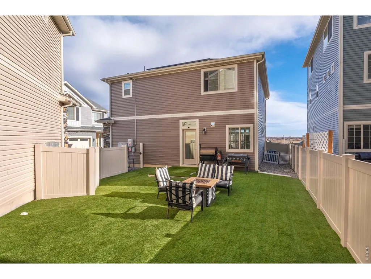
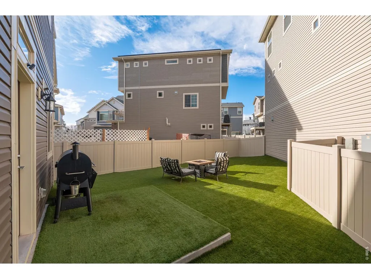
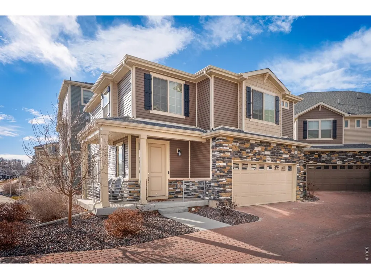
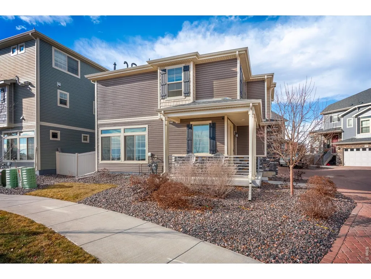
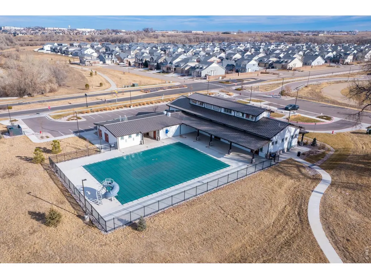
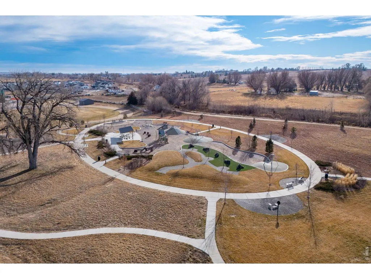
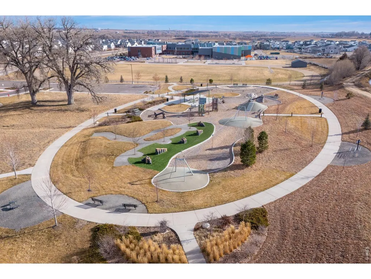
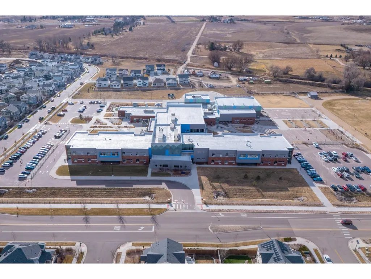
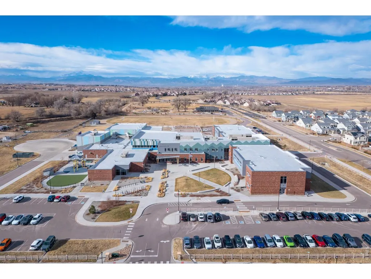
This beautifully maintained home situated on a desirable corner lot with charming curb appeal, featuring a welcoming front porch and a stylish siding and rock exterior. Inside, the open and bright main level showcases luxury vinyl plank flooring, white trim, and elegant 6-panel doors throughout. The kitchen is designed for both function and style with granite countertops, stainless steel appliances, crisp white cabinetry, and a large island perfect for entertaining. The living room is complete with a tray ceiling, creating an inviting atmosphere.Upstairs, the primary suite features a walk-in closet and private 3/4 bath with a double vanity and tile shower. The second bedroom offers a walk-in closet and inviting window seating, complemented by a full guest bath on the upper level. A convenient half bath is located on the main floor. Enjoy low-maintenance living with an HOA that includes access to two community pools, fitness gym, front landscaping maintenance, non-potable water and snow removal on driveway and sidewalk over 2" of snow. This home offers comfort, style, and convenience in a fantastic location! The community features scenic trails, a playground, and a basketball court, and is conveniently located just one block from Riverview Pre-K-8.
| Elementary School | Middle School | High School |
|---|---|---|
| Riverview PK-8 Elementary School | Riverview PK-8 Middle School | Mountain View High School |
| Price History | |
|---|---|
| 4/30/2026 | Listed $415,000 |
General Features
| Living Area | 1476 |
|---|---|
| Sewer | Public Sewer |
| Heating | Forced Air |
| Cooling | Central Air |
| Utilities | Natural Gas Available,Electricity Available,Cable Available |
| Roof | Composition |
| Appliances | Electric Range,Dishwasher,Refrigerator,Microwave,Disposal,Fire Alarm |
| Zoning | RES |
| HOA Fee | 111 |
| Garage Spaces | 2 |
| Association Fee Includes | Common Amenities,Snow Removal,Maintenance Grounds |
| Patio/Porch Features | Patio |
| Architectural Style | Contemporary |
| Construction Materials | Frame |
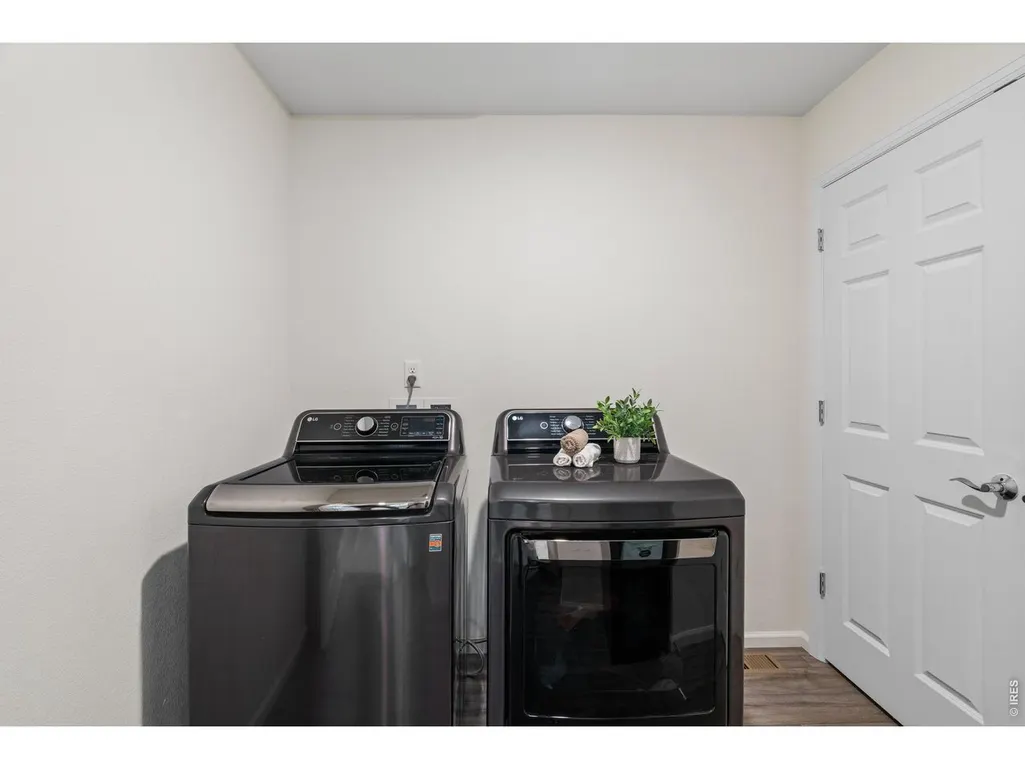
| Exclusions | Washer,Dryer,Refrigerator/Freezer in Garage,Two additional Freezers in Garage,Blink Security System,TV Wall Mounts (2),Anespa Shower Filter,Primary Bedroom Curtains Rod & Curtains,and Sellers Persona |
| Year Built | 2022 |
| Electric | PVREA |
| Levels | Two |
| Property Subtype | Single Family Residence |
| Tax Year | 2025 |
| Parcel Number | R1677461 |
| Community Features | Clubhouse,Pool,Fitness Center,Park,Trail(s) |
| Assoc Fee Paid Per | Monthly |
| County | Weld |
| New Construction | No |
| Property Type | Residential |
| HOA | Yes |
| Energy Efficient | Windows,High Efficiency Furnace,Photovoltaic Owned |
| Subdivision Name | Thompson River Ranch Filing 12 |
| Possible Use | Single Family |
| Full Baths | 1 |
| Status | Active |
| High School | Mountain View |
| City | Johnstown |
| Disclosures | Seller's Property Disclosure |
| Association Name | Thompson Crossing #3 |
| High School District | Thompson R2-J |
| MLS Area | Loveland/Berthoud |
| Elementary School | Riverview PK-8 |
| Property Attached Y/N | No |
| Tax Annual Amount | 5734 |
| Middle/Junior High School | Riverview PK-8 |
| Virtual Tour | https://view.spiro.media/3582_streamwood_dr-9536?branding=false |
| Builder Name | Oakwood Homes |
| Standard Status | Active |
| Expected Active Date | 2026-04-30 |
| AttributionContact | 5633809230 |
Interior Features
| Interior Amenities | Eat-in Kitchen,Walk-In Closet(s),Washer/Dryer Hookup,Kitchen Island,6-Panel Doors |
|---|---|
| Basement | None,Crawl Space |
| Window Features | Window Coverings |
| Above Grade Finished Area | 1476 |
| Half Baths | 1 |
| 3/4 Baths | 1 |
| Total Bedrooms | 2 |
| LivingAreaSource | Other |
| Total Baths | 3 |
Exterior Features
| Fencing | Fenced,Vinyl |
|---|---|
| Parking Features | Garage Door Opener,Attached |
| Lot Features | Cul-De-Sac,Corner Lot,Level,House Faces North,Paved,Curbs,Gutters,Sidewalks,Fire Hydrant within 500 Feet |
| Water Source | City |
| Lot Size Area | 3396 |
| Lot Size Acres | 0.08 |
| Road Surface Type | Asphalt |
| Waterfront Y/N | No |
| Road Frontage Type | City Street |
| Irrigation Water Rights Y/N | No |
Amenities
- Foreclosure
- Views
- Short Sale
- New Construction
- Adult 55+
- Lease To Own
- No HOA Fees
- Furnished
- Primary On Main
- Air Conditioning
- Seller Finance
- Green
- Fixer Upper
- Horse
- Golf
- Fireplace
- Deck
- Garage
- Basement
- Pool
Property vs Single Family Average in 80534
Price
Taxes
Year Built
Visits
 Information deemed reliable but not guaranteed by the MLS. © 2026 Information and Real Estate Services, LLC.
Information source: Information and Real Estate Services, LLC. Provided for limited non-commercial use only under IRES Rules. © Copyright IRES.
The information being provided is for the consumers personal, non-commercial use and may not be used for any purpose other than to identify prospective properties consumer may be interested in purchasing.
The IRES, LLC Data on this
Information deemed reliable but not guaranteed by the MLS. © 2026 Information and Real Estate Services, LLC.
Information source: Information and Real Estate Services, LLC. Provided for limited non-commercial use only under IRES Rules. © Copyright IRES.
The information being provided is for the consumers personal, non-commercial use and may not be used for any purpose other than to identify prospective properties consumer may be interested in purchasing.
The IRES, LLC Data on this
 The real estate listing information and related content displayed on this site is provided exclusively for consumers� personal, non-commercial use and may not be used for any purpose other than to identify prospective properties consumers may be interested in purchasing. This information and related content is deemed reliable but is not guaranteed accurate by elevateMLS.
 IDX information is provided exclusively for personal, non-commercial use, and may not be used for any purpose other than to identify prospective properties consumers may be interested in purchasing. Information is deemed reliable but not guaranteed. Copyright © 2026 Vail Multi List, Inc. (VMLS)
The listing broker's offer of compensation is made only to participants of the MLS where the listing is filed.
IDX information is provided exclusively for personal, non-commercial use, and may not be used for any purpose other than to identify prospective properties consumers may be interested in purchasing. Information is deemed reliable but not guaranteed. Copyright © 2026 Vail Multi List, Inc. (VMLS)
The listing broker's offer of compensation is made only to participants of the MLS where the listing is filed.
 Pueblo Association of REALTORS®, Inc. All information deemed reliable but not guaranteed. All properties are subject to prior sale, change or withdrawal. Neither listing broker(s) or information provider(s) shall be responsible for any typographical errors, misinformation, misprints and shall be held totally harmless. Listing(s) information is provided for consumer's personal, non-commercial use and may not be used for any purpose other than to identify prospective properties consumers may be
 Information should be deemed reliable but not guaranteed, all representations are approximate, and individual verification is recommended. Copyright ©2026 All rights reserved.
