
Views - Primary on Main




Address
2002 Trail Ridge Dr, Severance, CO
Price
$ 710,000
Property Attributes
- MLS#1069373
- TypeSingle Family
- Listing Status Active
- CountyWELD
- CitySeverance
- AreaGreeley-Weld
- NeighborhoodBaldridge Sub 2nd Fg
- Zip80615
- StyleContemporary
- Year Built2007
- Taxes$ 3841
- Price$ 710,000
- Bedrooms5
- Full Bathrooms2
- Half Bathrooms1
- Sqr Footage2907
- Lot Size0.36 Acres
Data Source:
Information and Real Estate Services (IRES)
Property Description
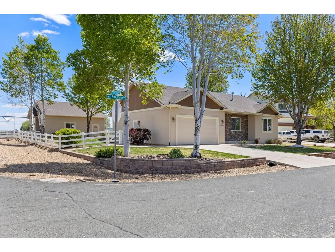
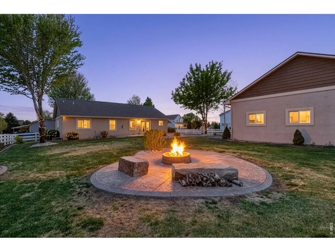
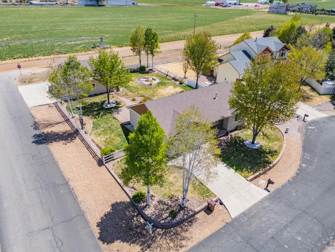
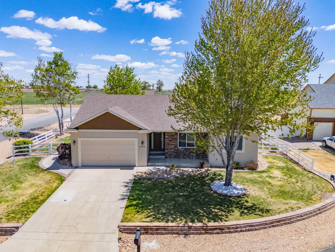
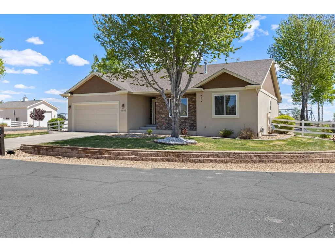
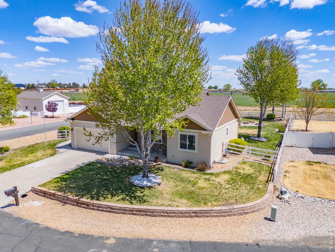
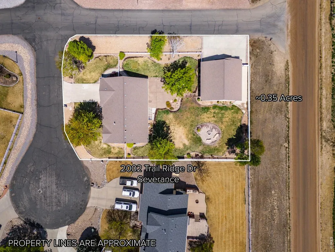
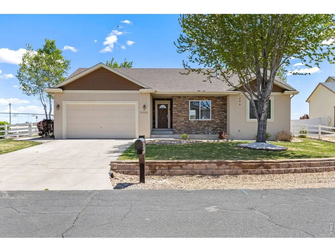
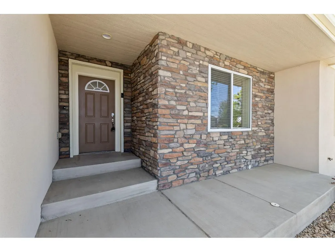
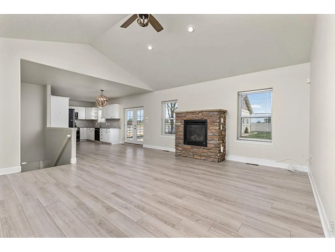
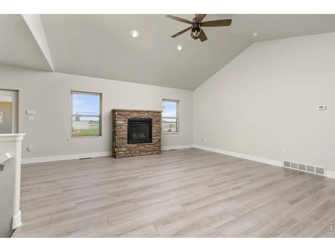
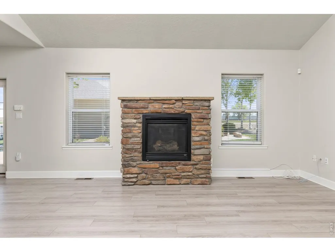
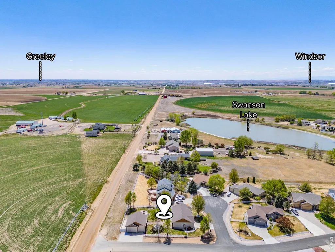
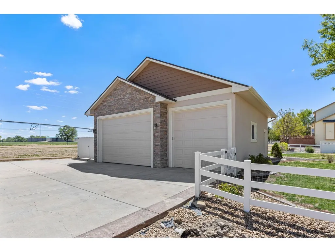
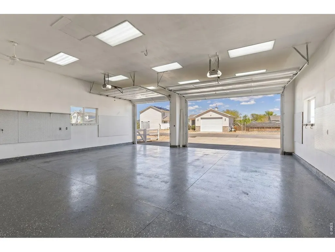
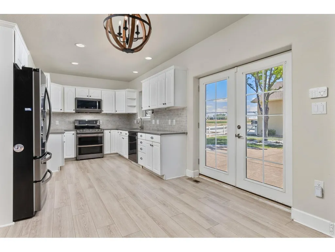
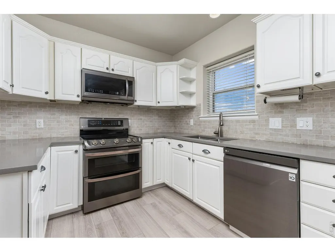
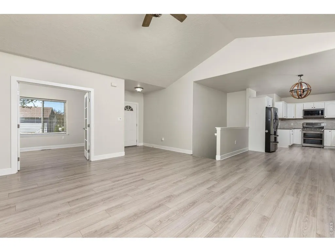
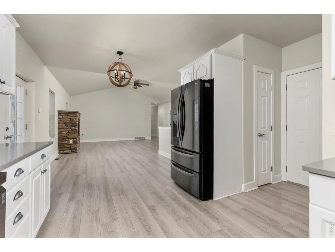
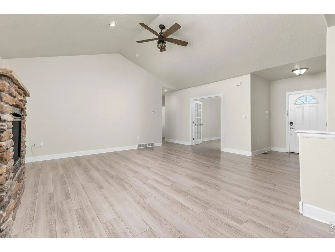
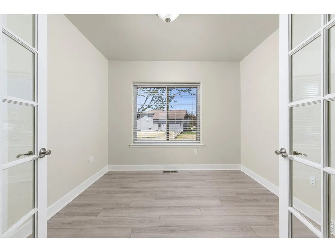
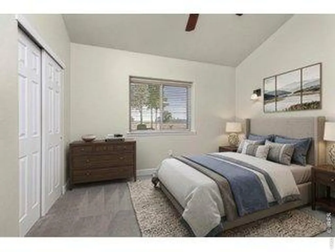
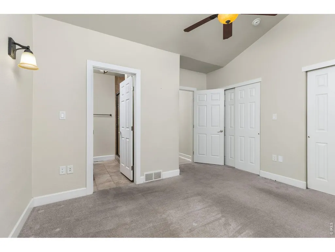
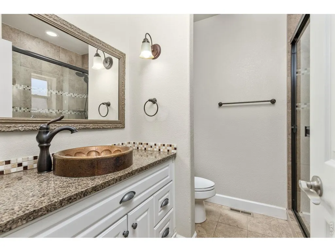
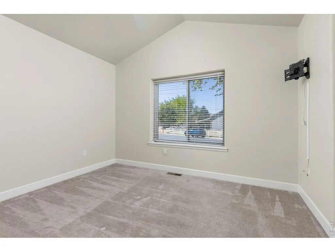
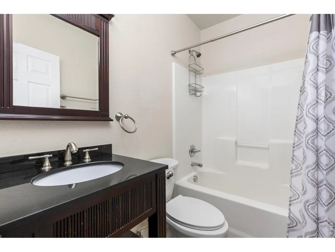
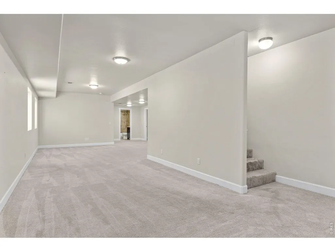
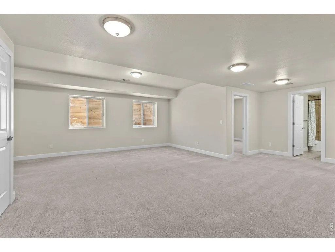
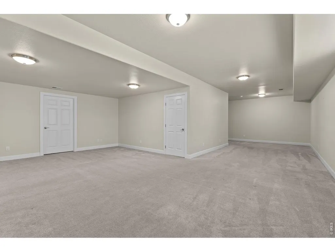
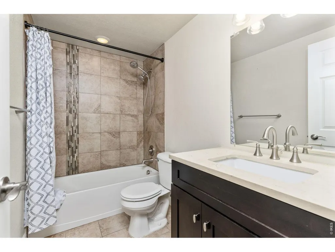
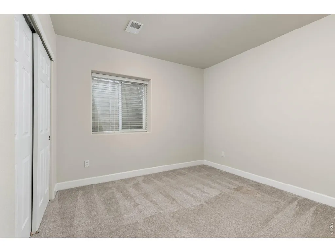
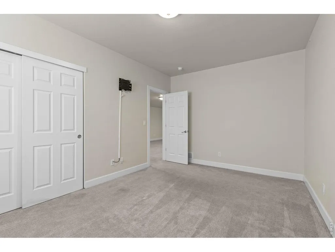
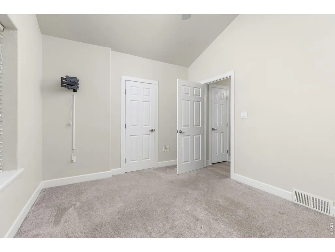
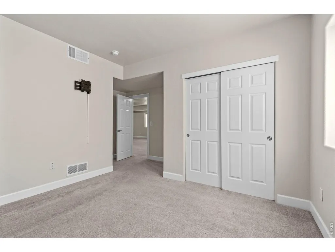
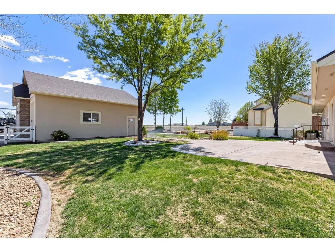
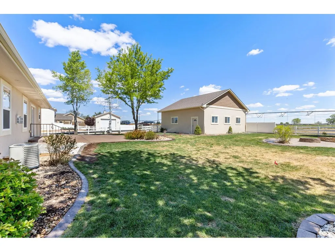
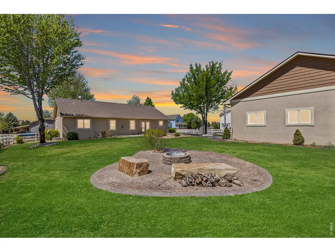
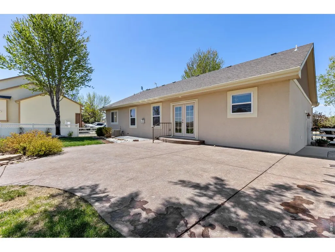
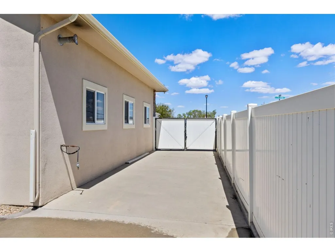
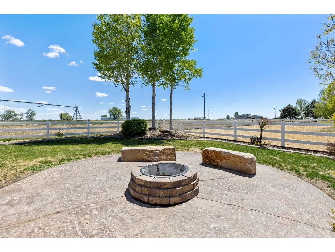
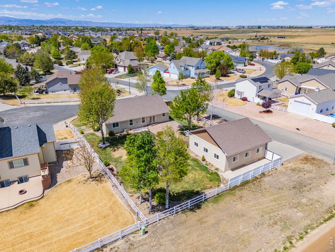
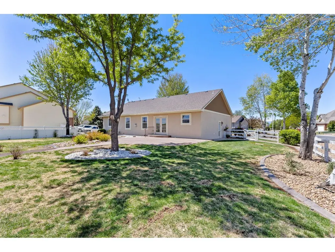
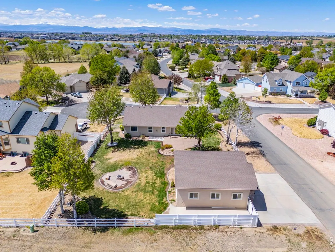
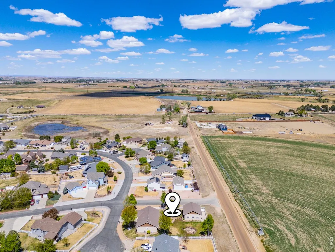
Space, privacy & room for all the toys without giving up the comforts of home. Special financing opportunity: This home qualifies for special low-rate financing, plus receive a 1% credit toward closing costs when using the preferred lender. Looking for a home that gives you room for your RV, boat, trailers, vehicles, projects and still feels like home? 2002 Trail Ridge delivers. Tucked away on a private corner lot in a quiet cul-de-sac and backing to open farm ground, this property offers a peaceful Colorado setting while remaining conveniently close to town and everyday amenities. The backyard is designed for enjoying the Colorado lifestyle, featuring mature trees, a spacious 550 sq ft stamped-concrete patio, and a dedicated firepit area that creates the perfect setting for entertaining & relaxing. One of the property's biggest highlights is the fully finished and heated 1,080 sq ft shop (34' x 32'). The shop is equipped with 220-amp service, and additional parking along the east side includes a gas hookup, making it ideal for a camper, trailer, or additional recreational vehicles. Inside, the ranch-style floor plan features an open, vaulted living area with a gas fireplace, a fully updated kitchen, and a main-level primary suite. The kitchen has been refreshed with quartz countertops, subway-tile backsplash, whitewashed cabinetry, and newer appliances. The primary suite offers a beautifully updated bathroom with tile flooring, quartz countertops, and a large tile shower. The finished basement adds even more flexibility with a spacious recreation room, two additional bedrooms, and an updated full bathroom. With five bedrooms total and main-level laundry, there's plenty of room for family, guests, hobbies, and everyday living. With its private corner lot, location, oversized heated shop, recreational-vehicle parking, mature landscaping, and no Metro District tax, this is a property that offers a rare combination of space, functionality, and privacy. See it today!
| Elementary School | Middle School | High School |
|---|---|---|
| Eaton Elementary School | Eaton Middle School | Eaton High School |
| Price History | |
|---|---|
| 9/24/2026 | Listed $710,000 |
General Features
| Living Area | 2825 |
|---|---|
| Sewer | Public Sewer |
| Heating | Forced Air |
| Cooling | Central Air |
| Utilities | Natural Gas Available,Electricity Available |
| Roof | Composition |
| Appliances | Gas Range,Dishwasher,Refrigerator,Microwave,Disposal,Fire Alarm |
| Zoning | RES |
| HOA Fee | 250 |
| Garage Spaces | 6 |
| Association Fee Includes | Common Amenities |
| Patio/Porch Features | Patio |
| Architectural Style | Contemporary |
| Construction Materials | Frame,Composition,Stucco |
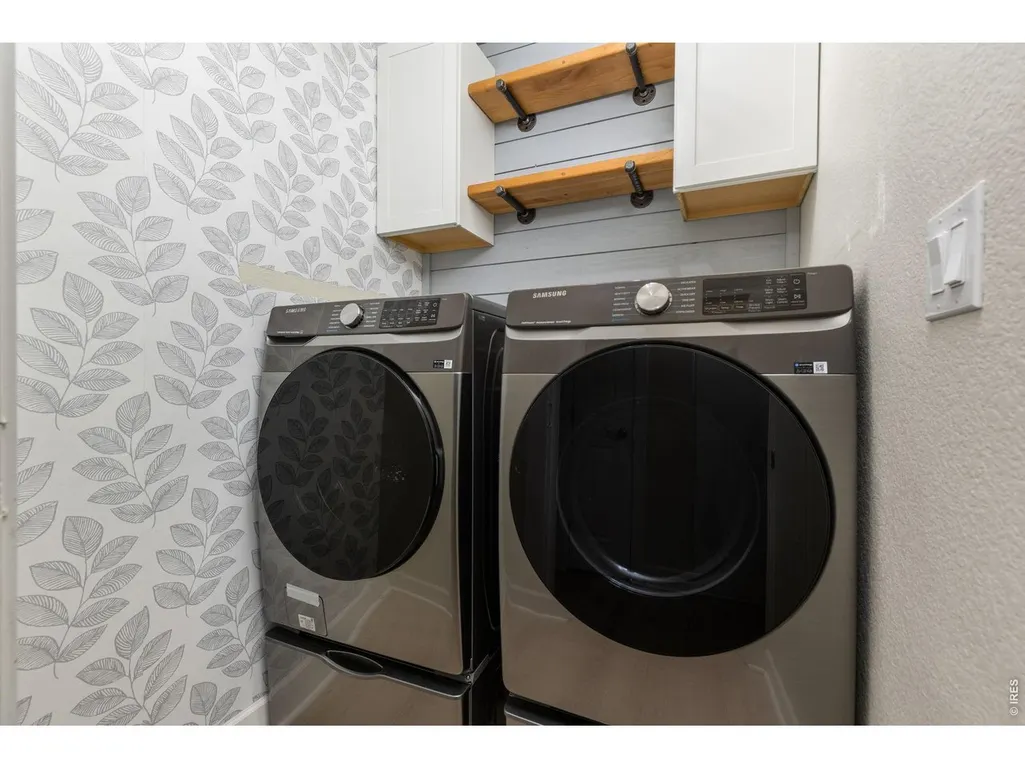
| Exclusions | All Seller personal property; Clothes Washer,Clothes Dryer |
| Year Built | 2007 |
| Electric | PVREA |
| View | Mountain(s),Plains View |
| Levels | One |
| Property Subtype | Single Family Residence |
| Tax Year | 2025 |
| Parcel Number | R0019001 |
| Accessibility | Level Lot |
| Assoc Fee Paid Per | Annually |
| County | Weld |
| New Construction | No |
| Property Type | Residential |
| HOA | Yes |
| Subdivision Name | Baldridge Sub 2nd Fg |
| Possible Use | Single Family |
| Other Structures | Storage |
| Full Baths | 1 |
| Status | Active |
| High School | Eaton |
| City | Severance |
| Disclosures | Seller's Property Disclosure |
| Association Name | Summit HOA Services |
| High School District | Eaton RE-2 |
| MLS Area | Greeley/Weld |
| Elementary School | Eaton |
| Property Attached Y/N | No |
| Tax Annual Amount | 3841 |
| Middle/Junior High School | Eaton |
| Standard Status | Active |
| Expected Active Date | 2026-09-24 |
| AttributionContact | 7192143442 |
Interior Features
| Interior Amenities | Eat-in Kitchen,Separate Dining Room,Cathedral Ceiling(s),Open Floorplan,Workshop,Pantry,Walk-In Closet(s),Washer/Dryer Hookup |
|---|---|
| Basement | Partially Finished |
| Fireplace Features | Gas |
| Window Features | Window Coverings |
| Above Grade Finished Area | 1454 |
| Half Baths | 1 |
| 3/4 Baths | 1 |
| Total Bedrooms | 5 |
| LivingAreaSource | Other |
| Total Baths | 3 |
Exterior Features
| Exterior Amenities | Sprinkler System,>8' Garage Door,Heated Garage,Oversized Garage |
|---|---|
| Fencing | Fenced |
| Parking Features | RV Access/Parking,Attached |
| Lot Features | Cul-De-Sac,Corner Lot,Evergreen Trees,Deciduous Trees,Level,Abuts Farm Land,Outbuildings,House Faces West,Paved,Fire Hydrant within 500 Feet |
| Water Source | Public |
| Lot Size Area | 15574 |
| Lot Size Acres | 0.36 |
| Road Surface Type | Asphalt |
| Waterfront Y/N | No |
| Road Frontage Type | City Street |
| Other Equipment | Satellite Dish |
| Irrigation Water Rights Y/N | No |
Amenities
- Foreclosure
- Views
- Short Sale
- New Construction
- Adult 55+
- Lease To Own
- No HOA Fees
- Furnished
- Primary On Main
- Air Conditioning
- Seller Finance
- Green
- Fixer Upper
- Horse
- Golf
- Fireplace
- Deck
- Garage
- Basement
- Pool
Property vs Single Family Average in 80615
Price
Taxes
Year Built
Visits
 Information deemed reliable but not guaranteed by the MLS. © 2026 Information and Real Estate Services, LLC.
Information source: Information and Real Estate Services, LLC. Provided for limited non-commercial use only under IRES Rules. © Copyright IRES.
The information being provided is for the consumers personal, non-commercial use and may not be used for any purpose other than to identify prospective properties consumer may be interested in purchasing.
The IRES, LLC Data on this
Information deemed reliable but not guaranteed by the MLS. © 2026 Information and Real Estate Services, LLC.
Information source: Information and Real Estate Services, LLC. Provided for limited non-commercial use only under IRES Rules. © Copyright IRES.
The information being provided is for the consumers personal, non-commercial use and may not be used for any purpose other than to identify prospective properties consumer may be interested in purchasing.
The IRES, LLC Data on this
 The real estate listing information and related content displayed on this site is provided exclusively for consumers� personal, non-commercial use and may not be used for any purpose other than to identify prospective properties consumers may be interested in purchasing. This information and related content is deemed reliable but is not guaranteed accurate by elevateMLS.
 IDX information is provided exclusively for personal, non-commercial use, and may not be used for any purpose other than to identify prospective properties consumers may be interested in purchasing. Information is deemed reliable but not guaranteed. Copyright © 2026 Vail Multi List, Inc. (VMLS)
The listing broker's offer of compensation is made only to participants of the MLS where the listing is filed.
IDX information is provided exclusively for personal, non-commercial use, and may not be used for any purpose other than to identify prospective properties consumers may be interested in purchasing. Information is deemed reliable but not guaranteed. Copyright © 2026 Vail Multi List, Inc. (VMLS)
The listing broker's offer of compensation is made only to participants of the MLS where the listing is filed.
 Pueblo Association of REALTORS®, Inc. All information deemed reliable but not guaranteed. All properties are subject to prior sale, change or withdrawal. Neither listing broker(s) or information provider(s) shall be responsible for any typographical errors, misinformation, misprints and shall be held totally harmless. Listing(s) information is provided for consumer's personal, non-commercial use and may not be used for any purpose other than to identify prospective properties consumers may be
 Information should be deemed reliable but not guaranteed, all representations are approximate, and individual verification is recommended. Copyright ©2026 All rights reserved.
