
Price Reduction - Primary on Main









Address
13028 W 27th Ln, Golden, CO
Price
$ 1,159,900
Property Attributes
- MLS#1739274
- TypeSingle Family
- Listing Status Active
- CountyJEFFERSON
- CityGolden
- AreaMetro Denver
- NeighborhoodApplewood Terrace
- Zip80401
- StyleContemporary
- Year Built2008
- Taxes$ 6880
- Price$ 1,159,900
- Bedrooms4
- Full Bathrooms3
- Half Bathrooms2
- Sqr Footage4872
- Lot Size0.32 Acres
Data Source:
Information and Real Estate Services (IRES)
Property Description
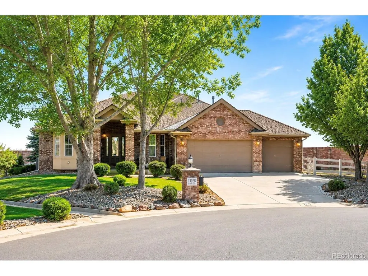
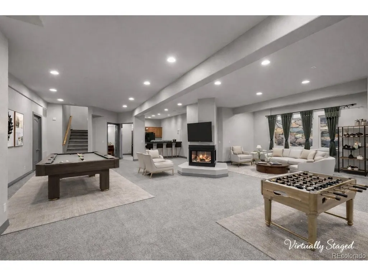
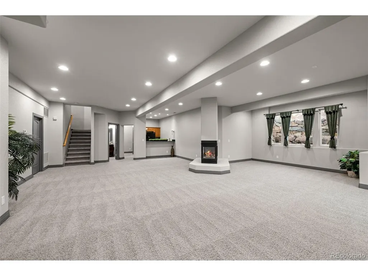
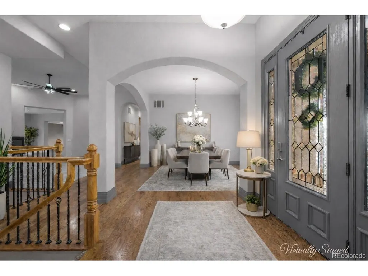
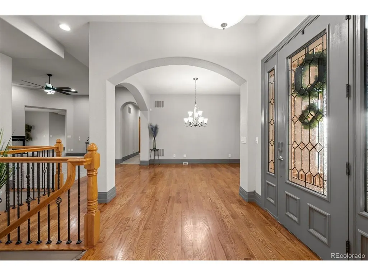
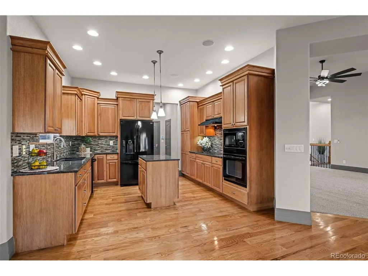
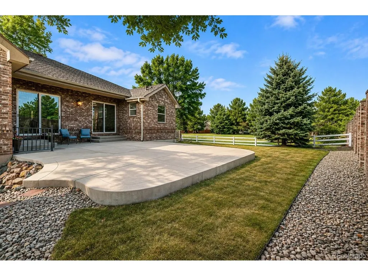
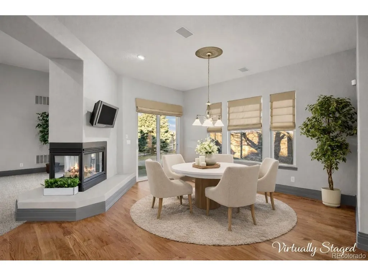
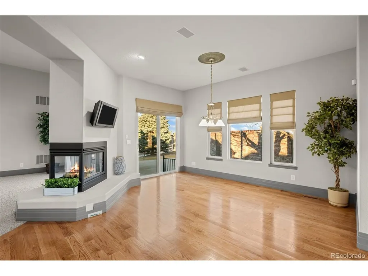
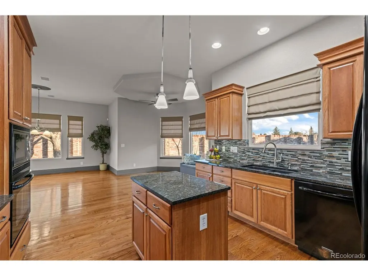
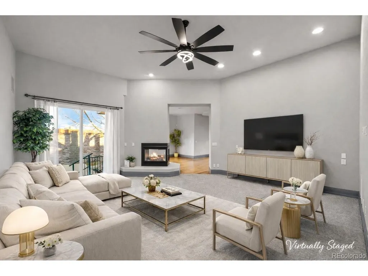
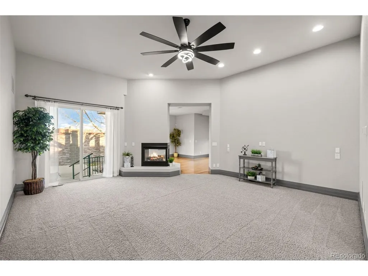
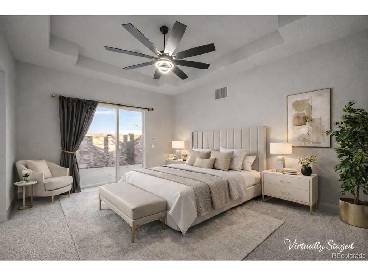
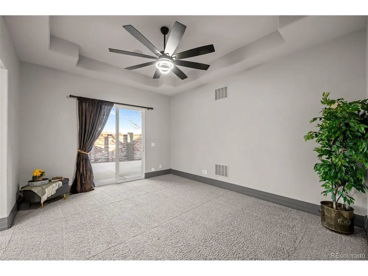
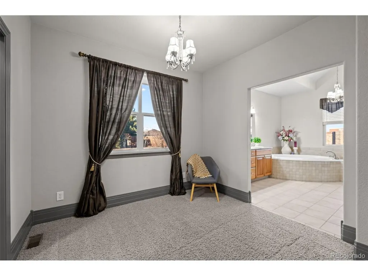
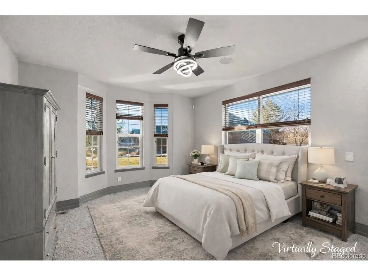
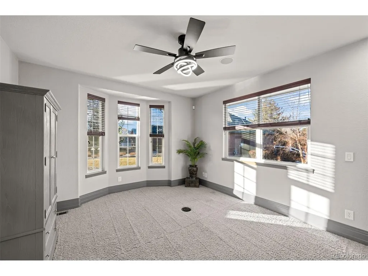
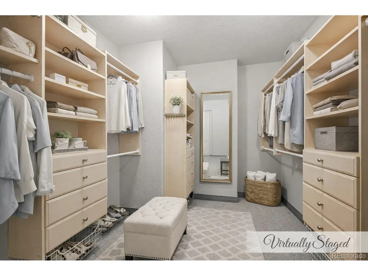
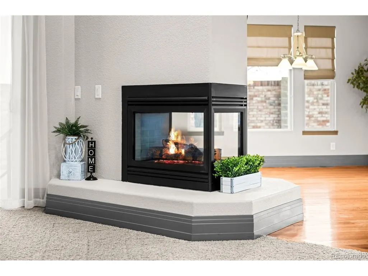
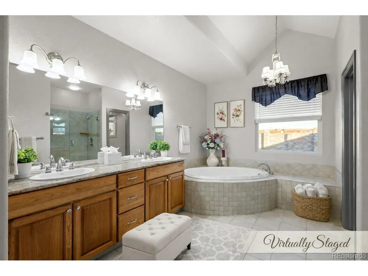
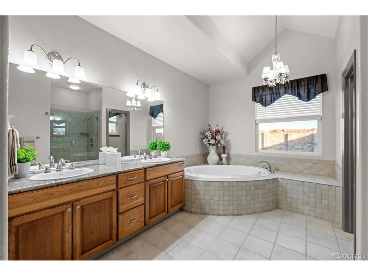
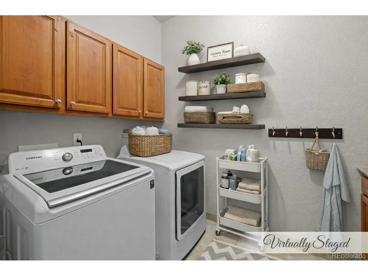
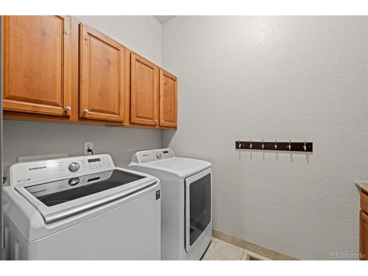
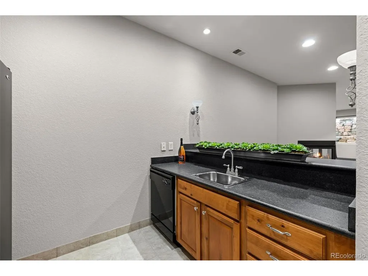
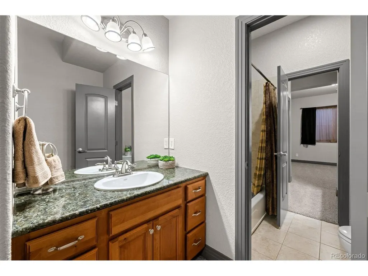
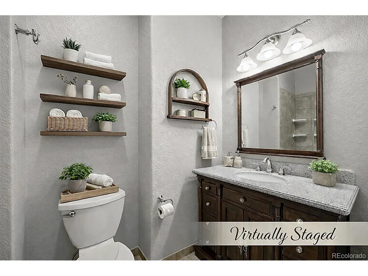
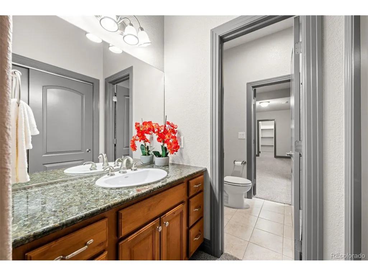
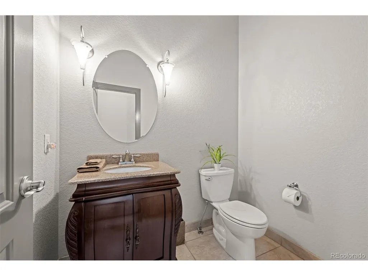
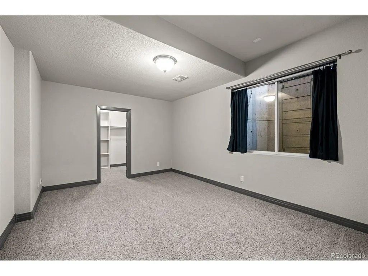
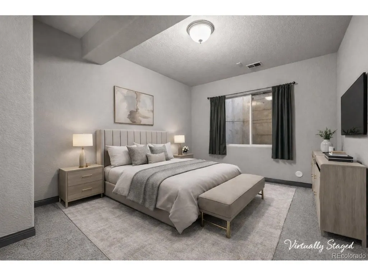
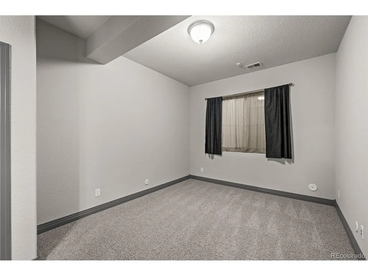
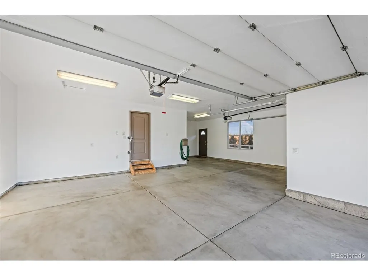
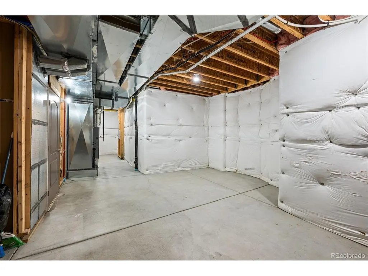
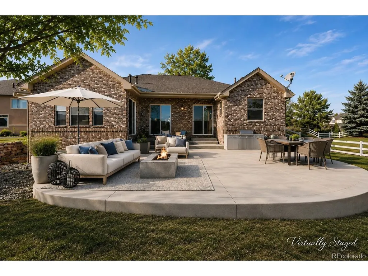
*****SELLER IS OFFERING A $15,000 BUYER CREDIT***** Experience luxury, space & exceptional everyday convenience in this full-brick custom home tucked at the end of a cul-de-sac in Applewood Terrace. Positioned w/quick access to major commuting routes, this beautifully maintained residence offers an ideal setup for those seeking both connectivity and comfort-whether heading across town or working from home in style. From the moment you arrive, the pride of ownership is unmistakable. Inside, soaring 10-12 ft ceilings, elegant 8-ft doors & impressive 8-inch baseboards create a grand yet welcoming atmosphere throughout the main level. With 4 spacious bedrooms and 5 beautifully appointed bathrooms, the thoughtfully designed floorplan offers the flexibility today's buyers are looking for. The expansive primary suite is a true retreat, featuring a generous sitting area, luxurious 5-piece bath & custom walk-in closet system. The spacious layout also creates a perfect environment for a work-from-home lifestyle, with room for private office space, guest space, hobbies, or multi-generational living. The main-floor laundry is conveniently located just off the kitchen. Additional features include central vacuum, security system, water softener, pre-wired surround sound, dual furnaces & striking 3-sided fireplaces on both the main & basement levels. Recent updates include a BRAND NEW water heater (2026), BRAND NEW ceiling fans (2026), NEW LED lightbulbs (2026) & fresh NEW paint in the oversized, fully finished, insulated 3-car garage. Outside includes multiple sliding glass doors, a spacious concrete patio, upgraded leaf guard gutters & an impact-resistant roof. A rare opportunity to own a distinctive custom home offering luxury, flexibility & outstanding accessibility in a sought-after Applewood Terrace location. The information herein, though deemed reliable is not guaranteed - All bsm't bedrooms may not be conforming. Buyer is responsible for verifying all details.
| Elementary School | Middle School | High School |
|---|---|---|
| Maple Grove Elementary School | Everitt Middle School | Golden High School |
| Price History | |
|---|---|
| 6/10/2026 | Listed $1,249,900 |
| 7/7/2026 | 3$1,224,900 |
| 7/22/2026 | 3$1,199,900 |
| 8/4/2026 | 1$1,189,900 |
| 8/13/2026 | 1$1,179,900 |
| 8/27/2026 | 1$1,169,900 |
| 9/10/2026 | 1$1,159,900 |
General Features
| Living Area | 4387 |
|---|---|
| Sewer | Public Sewer |
| Heating | Forced Air,Humidity Control |
| Cooling | Central Air,Ceiling Fan(s) |
| Utilities | Cable Available |
| Roof | Composition |
| Appliances | Dishwasher,Refrigerator,Washer,Dryer,Microwave,Water Softener Owned,Disposal,Fire Alarm |
| Zoning | R-1 |
| HOA Fee | 255 |
| Garage Spaces | 3 |
| Association Fee Includes | Trash |
| Patio/Porch Features | Patio |
| Architectural Style | Contemporary |
| Construction Materials | Brick |
| Exclusions | Seller's Personal Property & Staging Items. |
| Year Built | 2008 |
| Levels | One |
| Property Subtype | Single Family Residence |
| Tax Year | 2024 |
| Assoc Fee Paid Per | Quarterly |
| County | Jefferson |
| New Construction | No |
| Property Type | Residential |
| HOA | Yes |
| Energy Efficient | Windows |
| Subdivision Name | Applewood Terrace |
| Full Baths | 2 |
| Status | Active |
| Directions | Take Youngfield to 32nd West to Alike,South to 27th Lane. Home is at the end of the Cul-De-Sac. |
| High School | Golden |
| City | Golden |
| Association Name | Applewood Terrace |
| High School District | Jefferson Dist R-1 |
| MLS Area | Metro Denver |
| Elementary School | Maple Grove |
| Property Attached Y/N | No |
| Tax Annual Amount | 6880 |
| Middle/Junior High School | Everitt |
| MLS Area Minor | Metro9/JFW |
| Standard Status | Active |
| Expected Active Date | 2026-06-10 |
| AttributionContact | [email protected],303-204-4402 |
Interior Features
| Interior Amenities | Eat-in Kitchen,Open Floorplan,Pantry,Walk-In Closet(s),Wet Bar,Jack & Jill Bathroom,Kitchen Island,Central Vacuum |
|---|---|
| Basement | Full,Partially Finished,Slab,Daylight |
| Fireplace Features | Two or More,Gas,Family Room,Great Room |
| Window Features | Window Coverings |
| Above Grade Finished Area | 2448 |
| Half Baths | 2 |
| 3/4 Baths | 1 |
| Total Bedrooms | 4 |
| LivingAreaSource | Assessor |
| Total Baths | 5 |
Exterior Features
| Exterior Amenities | Sprinkler System,Oversized Garage |
|---|---|
| Fencing | Fenced |
| Parking Features | Attached |
| Lot Features | Cul-De-Sac,Paved,Gutters |
| Water Source | City |
| Lot Size Area | 13939 |
| Lot Size Acres | 0.32 |
| Waterfront Y/N | No |
Amenities
- Foreclosure
- Views
- Short Sale
- New Construction
- Adult 55+
- Lease To Own
- No HOA Fees
- Furnished
- Primary On Main
- Air Conditioning
- Seller Finance
- Green
- Fixer Upper
- Horse
- Golf
- Fireplace
- Deck
- Garage
- Basement
- Pool
Property vs Single Family Average in 80401
Price
Taxes
Year Built
Visits
 Information deemed reliable but not guaranteed by the MLS. © 2026 Information and Real Estate Services, LLC.
Information source: Information and Real Estate Services, LLC. Provided for limited non-commercial use only under IRES Rules. © Copyright IRES.
The information being provided is for the consumers personal, non-commercial use and may not be used for any purpose other than to identify prospective properties consumer may be interested in purchasing.
The IRES, LLC Data on this
Information deemed reliable but not guaranteed by the MLS. © 2026 Information and Real Estate Services, LLC.
Information source: Information and Real Estate Services, LLC. Provided for limited non-commercial use only under IRES Rules. © Copyright IRES.
The information being provided is for the consumers personal, non-commercial use and may not be used for any purpose other than to identify prospective properties consumer may be interested in purchasing.
The IRES, LLC Data on this
 The real estate listing information and related content displayed on this site is provided exclusively for consumers� personal, non-commercial use and may not be used for any purpose other than to identify prospective properties consumers may be interested in purchasing. This information and related content is deemed reliable but is not guaranteed accurate by elevateMLS.
 IDX information is provided exclusively for personal, non-commercial use, and may not be used for any purpose other than to identify prospective properties consumers may be interested in purchasing. Information is deemed reliable but not guaranteed. Copyright © 2026 Vail Multi List, Inc. (VMLS)
The listing broker's offer of compensation is made only to participants of the MLS where the listing is filed.
IDX information is provided exclusively for personal, non-commercial use, and may not be used for any purpose other than to identify prospective properties consumers may be interested in purchasing. Information is deemed reliable but not guaranteed. Copyright © 2026 Vail Multi List, Inc. (VMLS)
The listing broker's offer of compensation is made only to participants of the MLS where the listing is filed.
 Pueblo Association of REALTORS®, Inc. All information deemed reliable but not guaranteed. All properties are subject to prior sale, change or withdrawal. Neither listing broker(s) or information provider(s) shall be responsible for any typographical errors, misinformation, misprints and shall be held totally harmless. Listing(s) information is provided for consumer's personal, non-commercial use and may not be used for any purpose other than to identify prospective properties consumers may be
 Information should be deemed reliable but not guaranteed, all representations are approximate, and individual verification is recommended. Copyright ©2026 All rights reserved.
