
Primary on Main
Address
5950 S Ogden Ct, Centennial, CO
Price
$ 3,250,000
Property Attributes
- MLS#2776345
- TypeSingle Family
- Listing Status Active
- CountyARAPAHOE
- CityCentennial
- AreaMetro Denver
- NeighborhoodOrchard Drive
- Zip80121
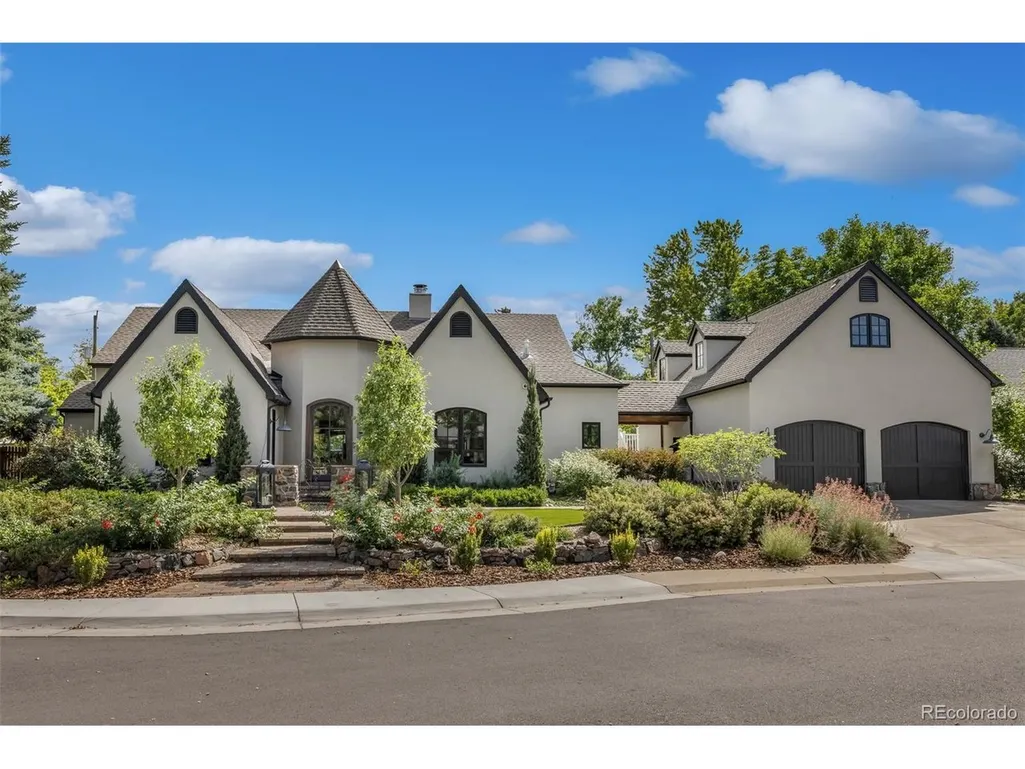
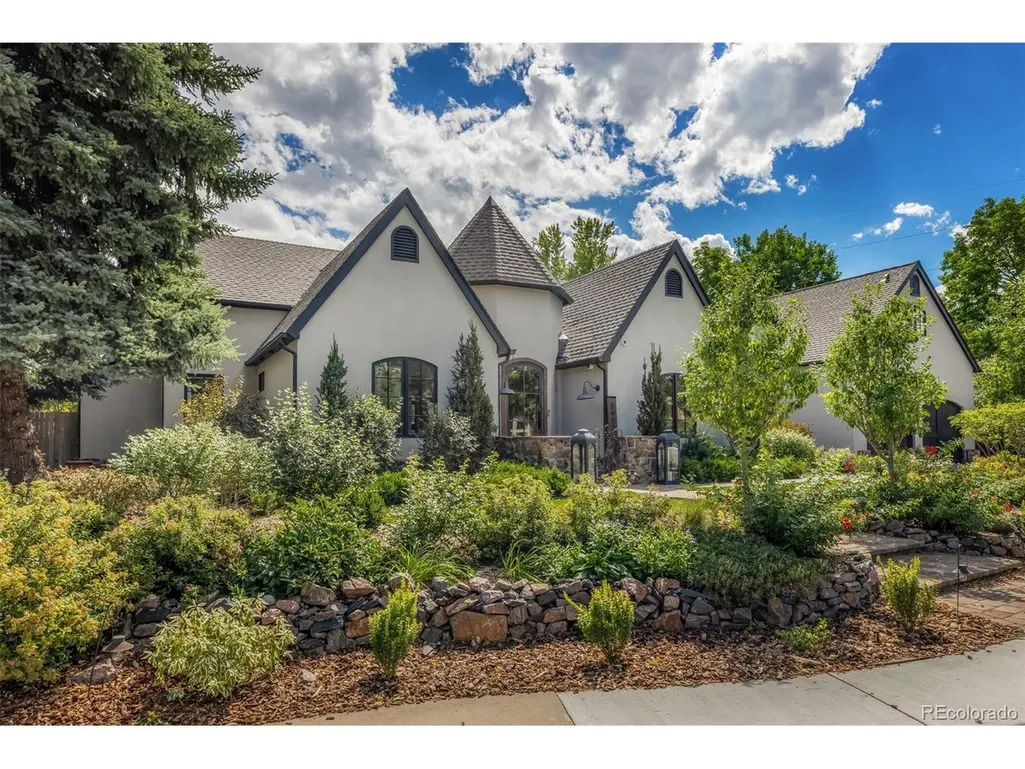
- StyleCottage,Tudor
- Year Built1997
- Taxes$ 15000
- Price$ 3,250,000
- Bedrooms3
- Full Bathrooms3
- Half Bathrooms2
- Sqr Footage4110
- Lot Size0.32 Acres
Data Source:
Information and Real Estate Services (IRES)
Property Description
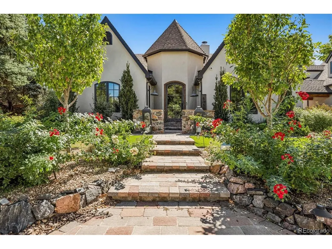
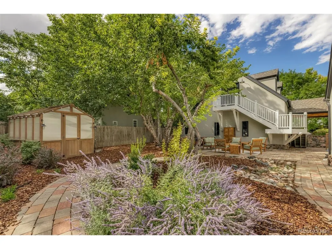
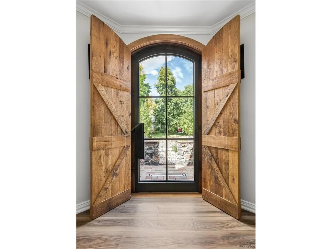
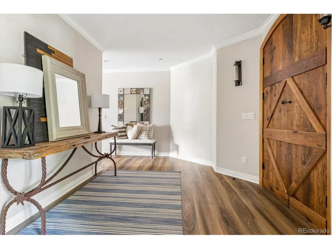
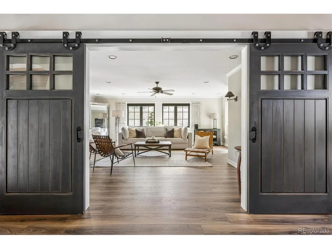
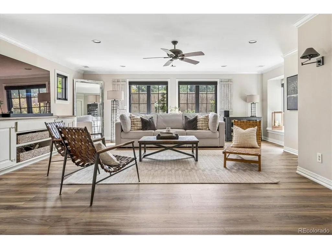
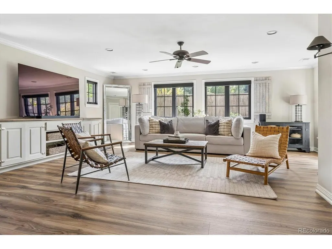
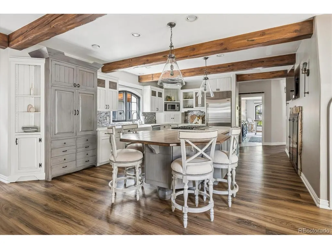
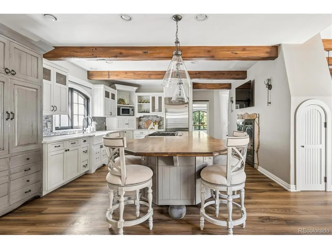
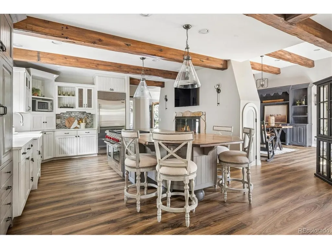
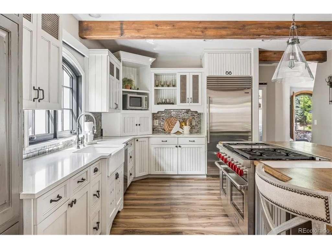
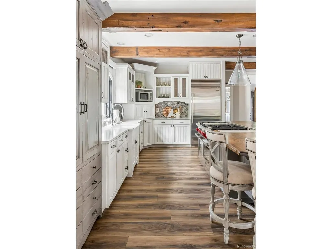
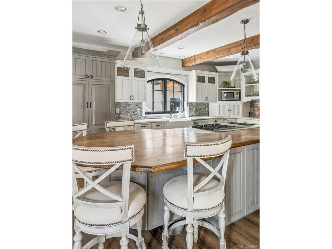
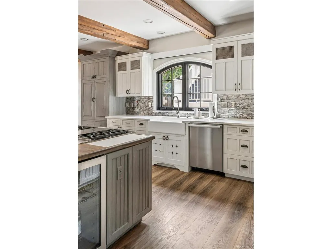
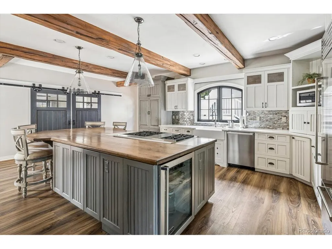
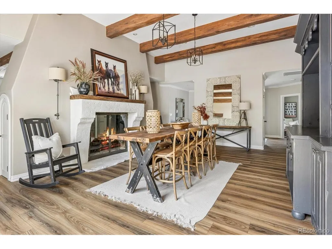
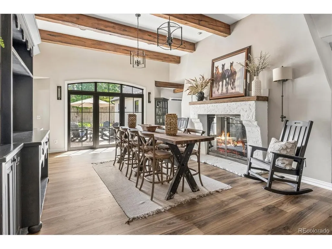
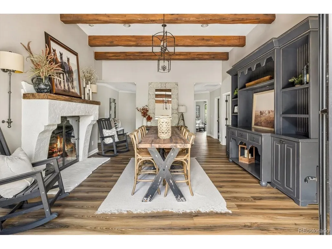
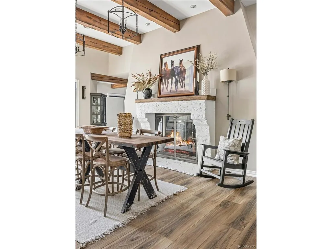
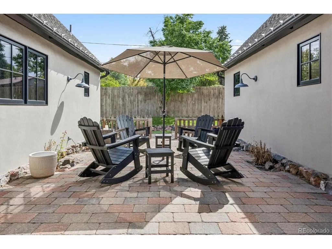
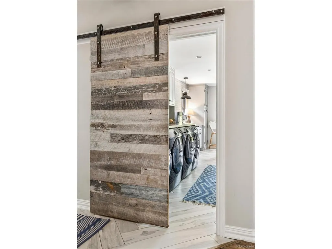
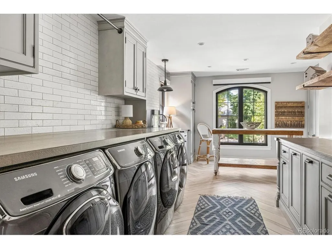
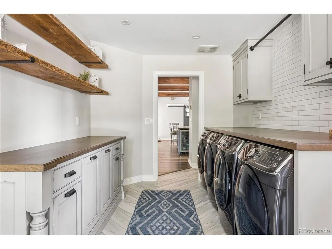
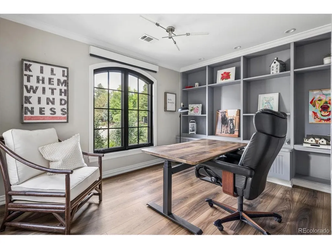
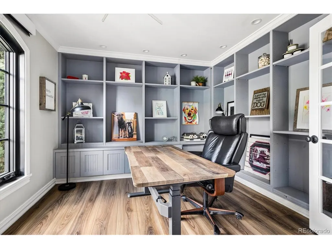
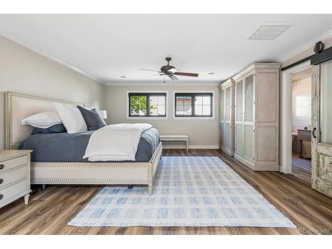
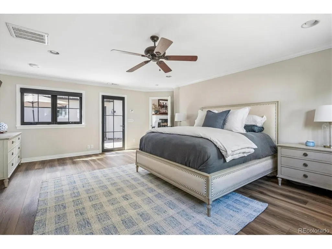
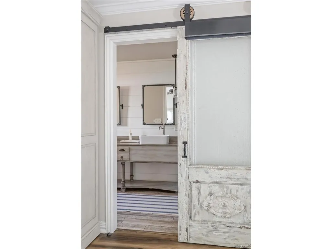
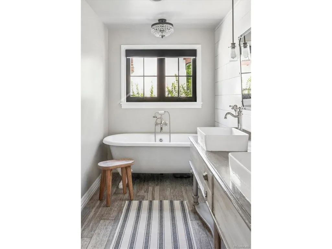
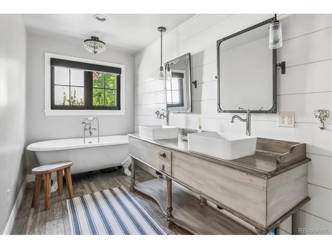
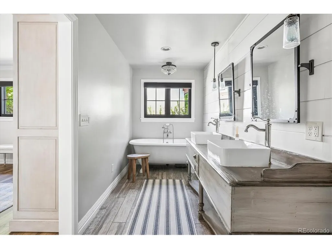
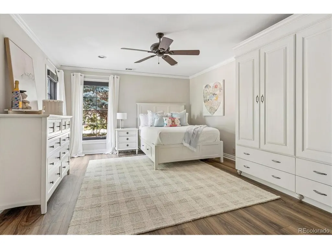
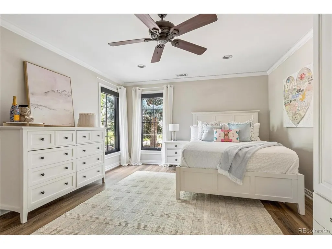
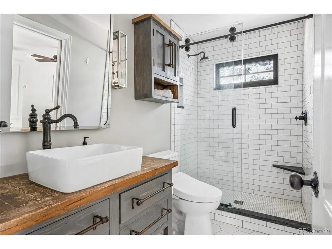
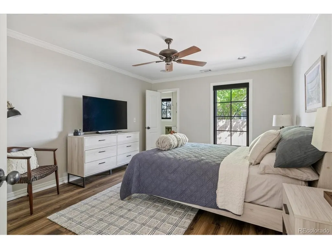
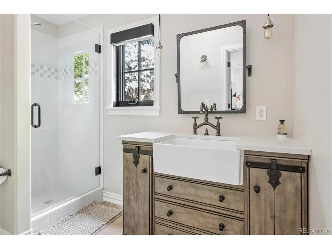
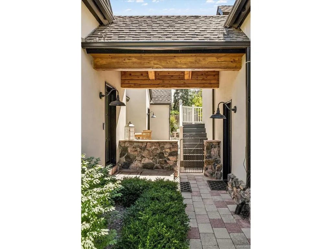
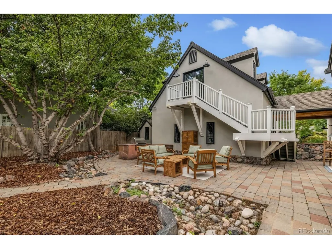
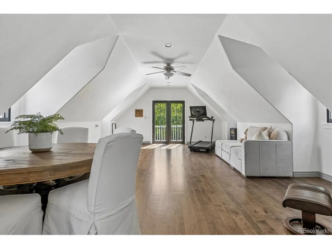
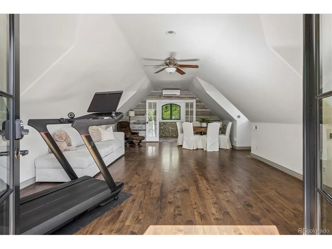
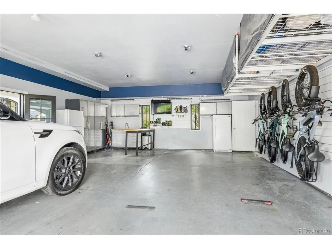
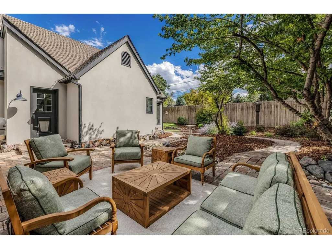
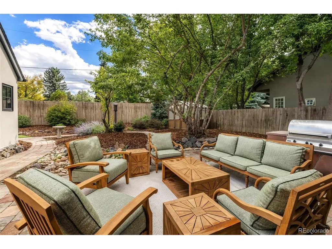
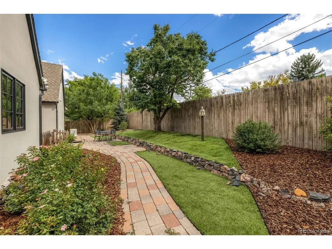
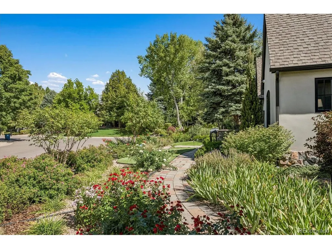
Some homes impress with scale. Others captivate with character. Tucked behind the gates of an intimate enclave of 7 homes, this enchanting Tudor-inspired cottage is one of those rare properties that feels entirely its own-a home defined not simply by square footage, but by atmosphere. Significantly remodeled and carefully refined over the years, the residence combines the romance of a Montecito country home with the comfort and technology of modern living. The floor plan is especially compelling: true one-level living, with three en suite bedrooms and open, yet individual spaces. Natural light pours through new Sierra Pacific windows and doors consistently throughout the day, while thoughtful architectural details give the home a sense authenticity that's increasingly difficult to find. A unique standout: laundry/craft room that's visited by desire, not dread. It features 2 washers/2 dryers, generous counters, a custom rolling craft table, farmer sink, hidden ironing board and an abundance of lighting. Connected by a covered breezeway, the four-car garage is exceptional. Above it, a charming loft becomes a destination of its own. Dormer windows, reclaimed barn-wood flooring and 1/2 bath makes this the perfect escape. Mature landscaping surrounds the home with remarkable seasonal beauty that feels private and intimate. The grounds are accompanied by numerous patios and mature shading trees - and a newly constructed greenhouse adds yet another layer to the property's distinctive character. A short stroll outside the gate connects you to High Line Canal and local favorites, Trader Joe's, Original Pancake, Sazza & Starbucks. **Perhaps the home's greatest luxury is what it intentionally is not. There is no basement filled with rooms waiting to be used. The home was conceived around a more thoughtful idea-that elegance can be intimate, that every room should have purpose. This is a home with Soul - A place that will invigorate you long after you've left.
| Elementary School | Middle School | High School |
|---|---|---|
| Lois Lenski Elementary School | Newton Middle School | Littleton High School |
| Price History | |
|---|---|
| 9/24/2026 | Listed $3,250,000 |
General Features
| Living Area | 4110 |
|---|---|
| Sewer | Public Sewer |
| Heating | Radiant |
| Cooling | Central Air,Ceiling Fan(s) |
| Utilities | Electricity Available,Cable Available |
| Roof | Composition |
| Appliances | Self Cleaning Oven,Dishwasher,Refrigerator,Washer,Dryer,Microwave,Gas Bar-B-Q,Disposal,Fire Alarm |
| HOA Fee | 2500 |
| Garage Spaces | 4 |
| Association Fee Includes | Trash,Snow Removal |
| Patio/Porch Features | Patio |
| Architectural Style | Cottage,Tudor |
| Construction Materials | Stucco,Concrete,Moss Rock |
| Exclusions | Seller's personal property. There could be a scenario where the Buyer purchases mostly furnished. |
| Year Built | 1997 |
| Levels | One |
| Property Subtype | Single Family Residence |
| Tax Year | 2025 |
| Community Features | Playground,Gated |
| Accessibility | No Stairs |
| Assoc Fee Paid Per | Annually |
| County | Arapahoe |
| New Construction | No |
| Property Type | Residential |
| HOA | Yes |
| Energy Efficient | Solar Hot Water,Windows,High Efficiency Furnace,Thermostat |
| Subdivision Name | Orchard Drive |
| Full Baths | 1 |
| Status | Active |
| Directions | From University and Orchard,head West and get a great view of the mountain peaks. Pass Green Oaks on your right and at the bottom of the hill,gated Ogden Court is on your left (Across from horse par |
| High School | Littleton |
| City | Centennial |
| Association Name | Orchard Drive |
| High School District | Littleton District 6 |
| MLS Area | Metro Denver |
| Elementary School | Lois Lenski |
| Property Attached Y/N | No |
| Tax Annual Amount | 15000 |
| Middle/Junior High School | Newton |
| MLS Area Minor | Metro21/SSC |
| Standard Status | Active |
| Expected Active Date | 2026-09-24 |
| AttributionContact | [email protected],303-877-6767 |
Interior Features
| Interior Amenities | Eat-in Kitchen,Cathedral Ceiling(s),Open Floorplan,Walk-In Closet(s),Kitchen Island |
|---|---|
| Basement | Full,Crawl Space,Sump Pump |
| Fireplace Features | Two or More,Kitchen,Great Room |
| Window Features | Window Coverings |
| Above Grade Finished Area | 4110 |
| Half Baths | 2 |
| 3/4 Baths | 2 |
| Total Bedrooms | 3 |
| LivingAreaSource | Appraiser |
| Total Baths | 5 |
Exterior Features
| Exterior Amenities | Heated Garage,Oversized Garage,Tandem Garage |
|---|---|
| Fencing | Partial,Dog Run/Kennel |
| Parking Features | Detached |
| Lot Features | Outbuildings,Paved,Gutters |
| Water Source | Public |
| Lot Size Area | 13939 |
| Lot Size Acres | 0.32 |
| Waterfront Y/N | No |
| Road Frontage Type | Privately Maintained,Security Gate |
Amenities
- Foreclosure
- Views
- Short Sale
- New Construction
- Adult 55+
- Lease To Own
- No HOA Fees
- Furnished
- Primary On Main
- Air Conditioning
- Seller Finance
- Green
- Fixer Upper
- Horse
- Golf
- Fireplace
- Deck
- Garage
- Basement
- Pool
Property vs Single Family Average in 80121
Price
Taxes
Year Built
 Information deemed reliable but not guaranteed by the MLS. © 2026 Information and Real Estate Services, LLC.
Information source: Information and Real Estate Services, LLC. Provided for limited non-commercial use only under IRES Rules. © Copyright IRES.
The information being provided is for the consumers personal, non-commercial use and may not be used for any purpose other than to identify prospective properties consumer may be interested in purchasing.
The IRES, LLC Data on this
Information deemed reliable but not guaranteed by the MLS. © 2026 Information and Real Estate Services, LLC.
Information source: Information and Real Estate Services, LLC. Provided for limited non-commercial use only under IRES Rules. © Copyright IRES.
The information being provided is for the consumers personal, non-commercial use and may not be used for any purpose other than to identify prospective properties consumer may be interested in purchasing.
The IRES, LLC Data on this
 The real estate listing information and related content displayed on this site is provided exclusively for consumers� personal, non-commercial use and may not be used for any purpose other than to identify prospective properties consumers may be interested in purchasing. This information and related content is deemed reliable but is not guaranteed accurate by elevateMLS.
 IDX information is provided exclusively for personal, non-commercial use, and may not be used for any purpose other than to identify prospective properties consumers may be interested in purchasing. Information is deemed reliable but not guaranteed. Copyright © 2026 Vail Multi List, Inc. (VMLS)
The listing broker's offer of compensation is made only to participants of the MLS where the listing is filed.
IDX information is provided exclusively for personal, non-commercial use, and may not be used for any purpose other than to identify prospective properties consumers may be interested in purchasing. Information is deemed reliable but not guaranteed. Copyright © 2026 Vail Multi List, Inc. (VMLS)
The listing broker's offer of compensation is made only to participants of the MLS where the listing is filed.
 Pueblo Association of REALTORS®, Inc. All information deemed reliable but not guaranteed. All properties are subject to prior sale, change or withdrawal. Neither listing broker(s) or information provider(s) shall be responsible for any typographical errors, misinformation, misprints and shall be held totally harmless. Listing(s) information is provided for consumer's personal, non-commercial use and may not be used for any purpose other than to identify prospective properties consumers may be
 Information should be deemed reliable but not guaranteed, all representations are approximate, and individual verification is recommended. Copyright ©2026 All rights reserved.
