
Price Reduction - Waterfront - Primary on Main



Address
13405 W 82nd Ave, Arvada, CO
Price
$ 725,000
Property Attributes
- MLS#6555810
- TypeSingle Family
- Listing Status Active
- CountyJEFFERSON
- CityArvada
- AreaMetro Denver
- NeighborhoodFerch- Ralston Valley
- Zip80005
- StyleIn-Law Area
- Year Built1958
- Taxes$ 4557
- Price$ 725,000
- Bedrooms3
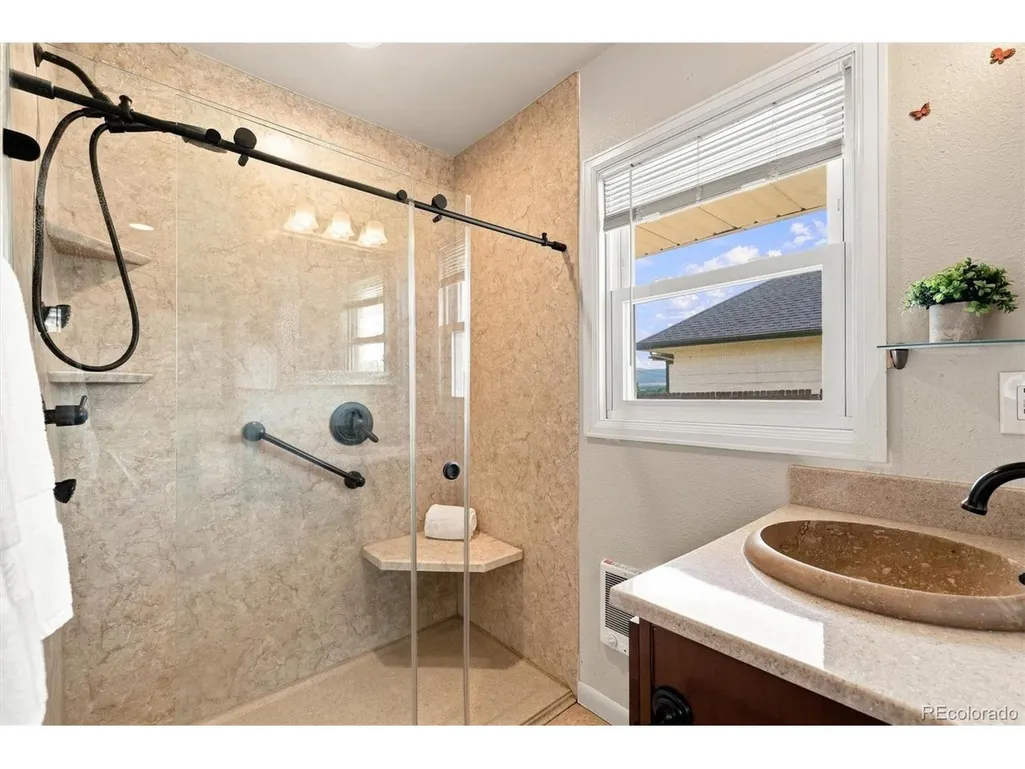
- Full Bathrooms2
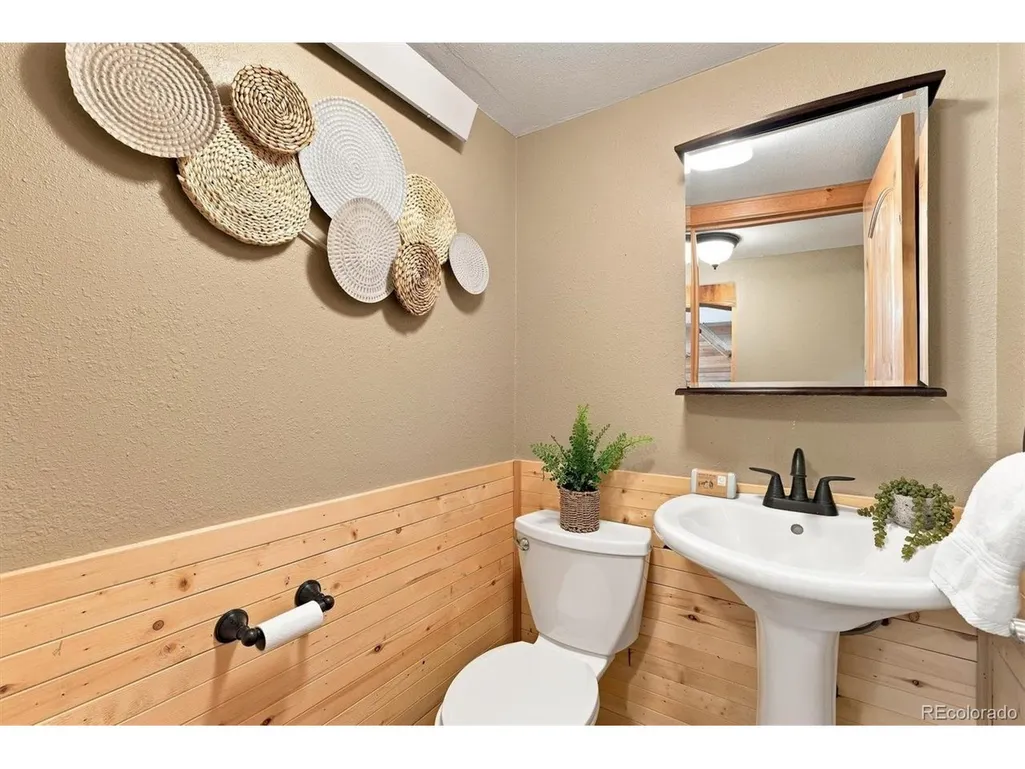
- Half Bathrooms1
- Sqr Footage1922
- Lot Size0.39 Acres
Data Source:
Information and Real Estate Services (IRES)
Property Description
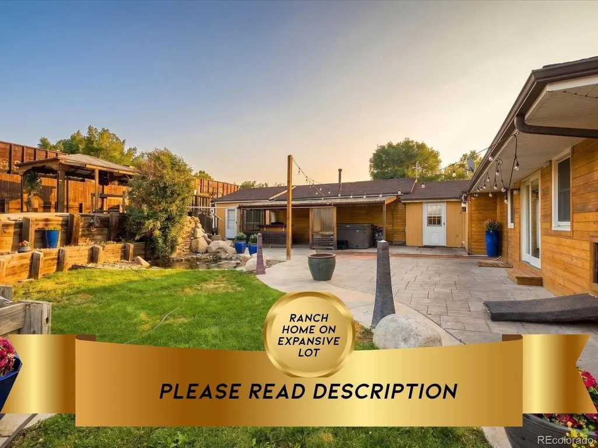
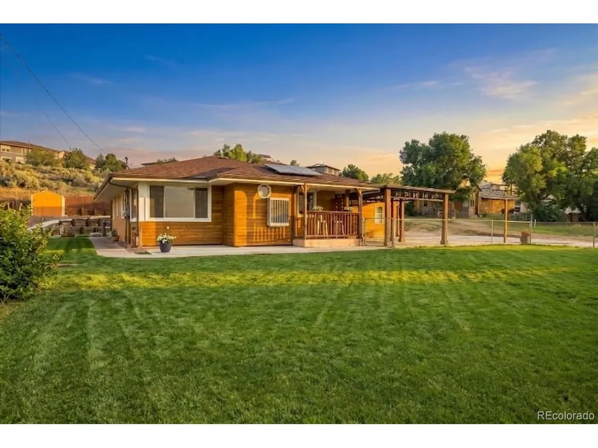
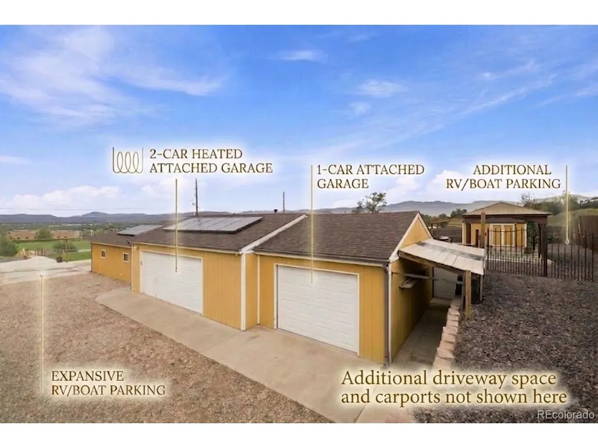
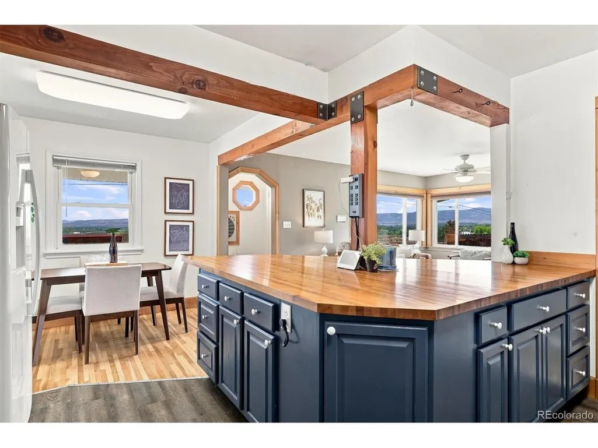
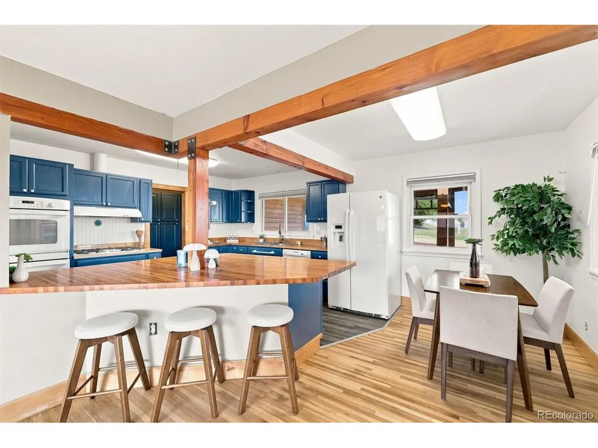
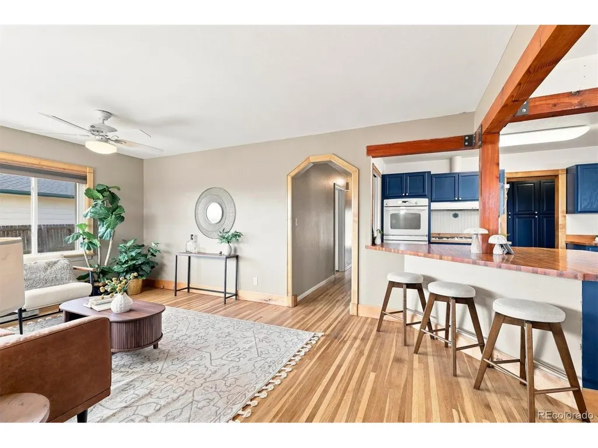
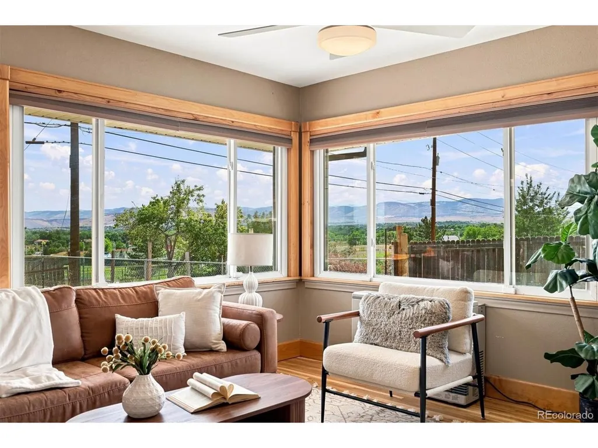
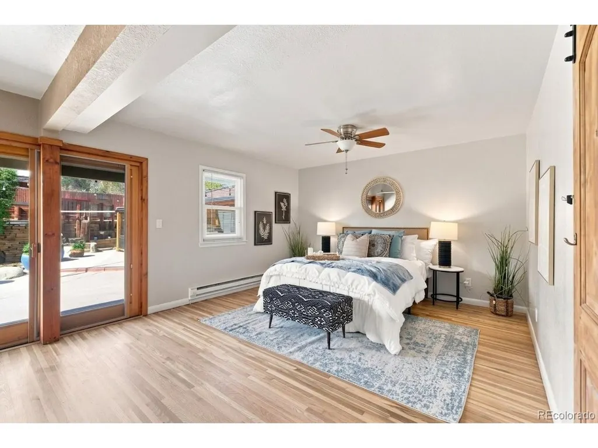
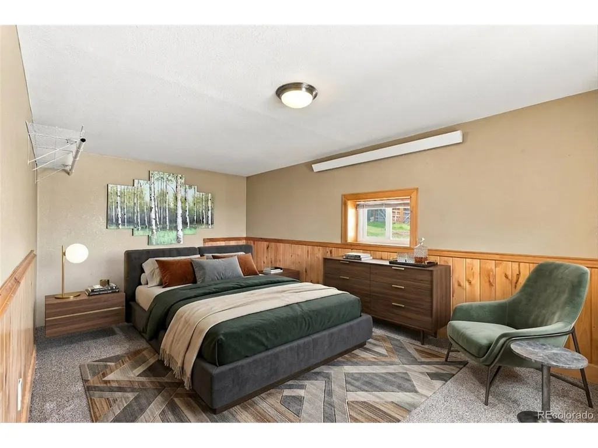
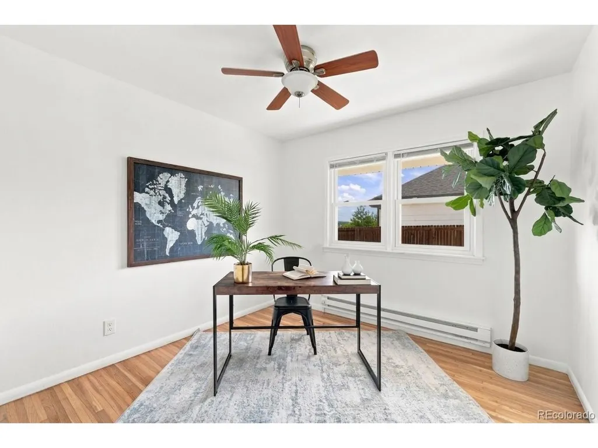
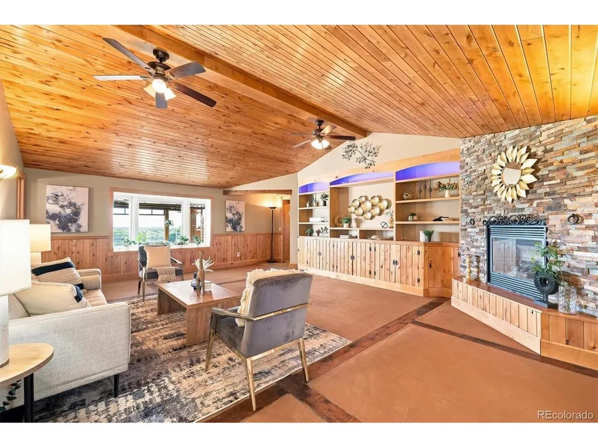
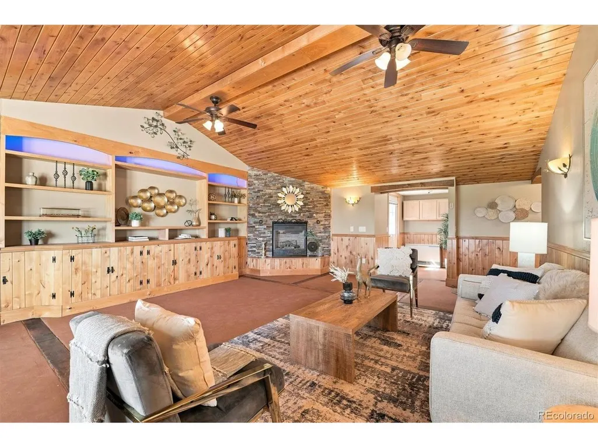
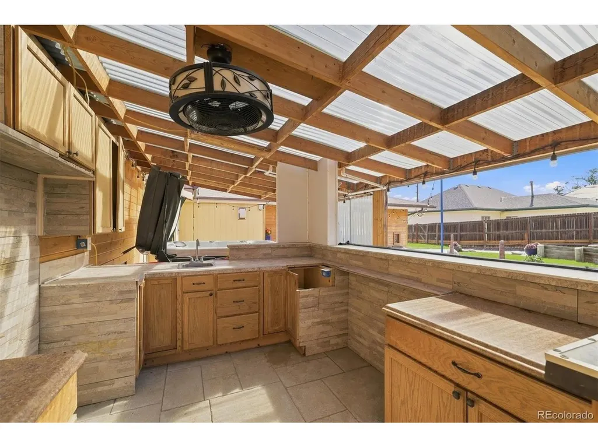
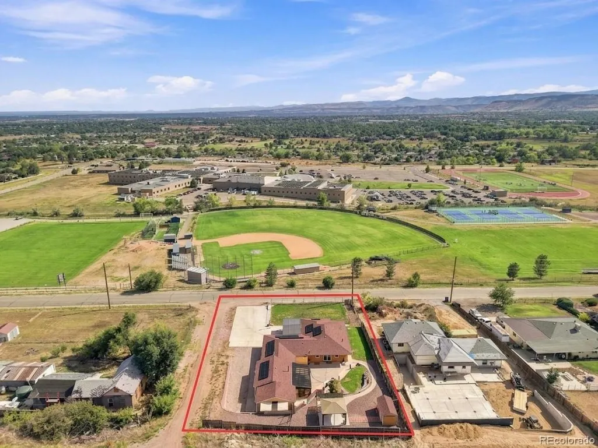
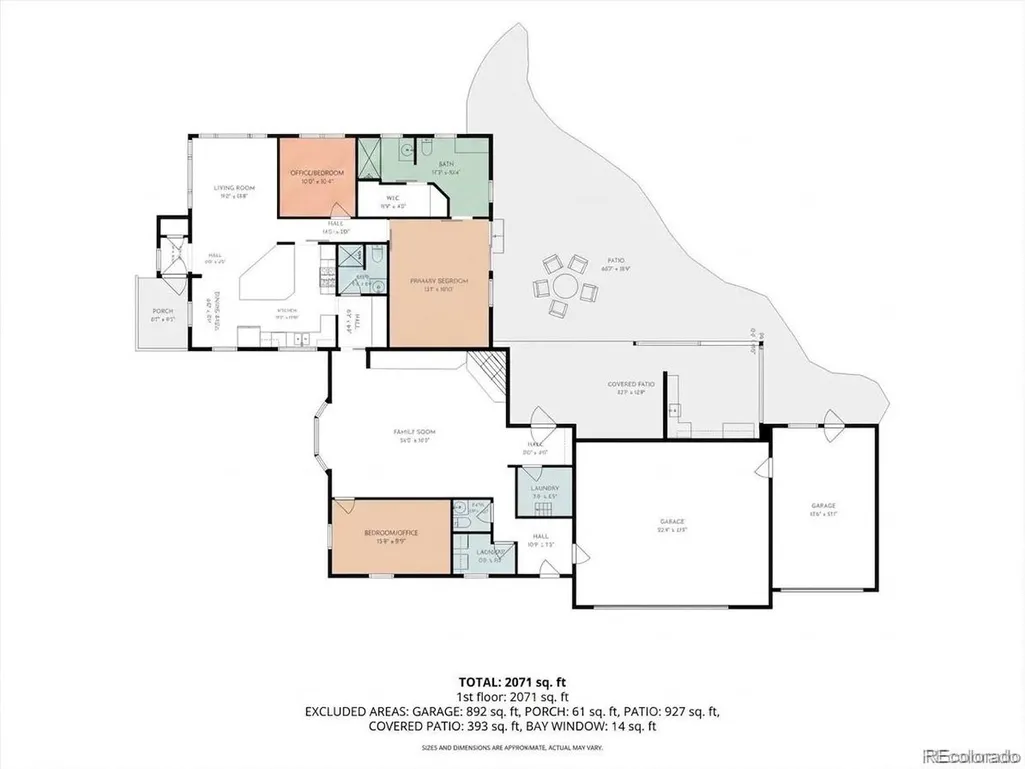
UP TO $7,250 in CONCESSIONS AVAILABLE WITH PREFEREED LENDER | NO HOA | RANCH WITH CUSTOM RAMPS & ZERO-STEP ENTRY | EXPANSIVE PARKING FOR WORK TRUCKS, TRAILERS & RVS | PRIVATE BACKYARD SANCTUARY WITH OUTDOOR KITCHEN SETUP, HOT TUB & PERGOLA | DIRECTLY ACROSS FROM RALSTON VALLEY HIGH SCHOOL | ***Welcome to this Arvada ranch with $7,5000 in seller concessions available! Blending single-level comfort, functional workspace, and vibrant outdoor living, this property offers incredible versatility with NO HOA. Designed with accessibility in mind, custom exterior concrete ramps and zero-step entryways provide smooth main-floor navigation throughout. Inside, the kitchen features hardwood floors, butcher block counters, blue cabinetry, and a double oven, while the adjacent family room offers vaulted tongue-and-groove ceilings, built-in shelving, and a cozy flagstone fireplace. The exterior is a dream for trades, hobbyists, and vehicle enthusiasts; offering massive parking capacity ideal for work trucks, trailers, equipment, or RV's, boats, and toys plus a front yard with an additional area for a dog run or garden. The fully fenced front and backyard sanctuary boasts a massive patio, hot tub, pergola, water feature, shed, and an outdoor kitchen setup ready for your appliances. Well maintained and cared for over the years, this home is move-in ready today while offering its next owners an exciting opportunity to make it their own, add personal touches, and build additional value over time. Enjoy country-style space with suburban convenience, just minutes from Standley Lake, mountain routes, and Ralston Valley High School.
| Elementary School | Middle School | High School |
|---|---|---|
| Van Arsdale Elementary School | Oberon Middle School | Ralston Valley High School |
| Price History | |
|---|---|
| 8/17/2026 | Listed $750,000 |
| 9/10/2026 | 4$725,000 |
General Features
| Living Area | 1922 |
|---|---|
| Sewer | Septic Tank |
| Heating | Baseboard,Radiant,Electronic Air Filter |
| Cooling | Evaporative Cooling,Ceiling Fan(s) |
| Utilities | Electricity Available,Cable Available |
| Roof | Composition |
| Appliances | Self Cleaning Oven,Dishwasher,Refrigerator,Washer,Dryer,Disposal,Fire Alarm |
| Zoning | R-1 |
| Garage Spaces | 3 |
| Patio/Porch Features | Patio |
| Architectural Style | In-Law Area |
| Construction Materials | Frame,Composition,Wood Siding,Cedar |
| Exclusions | Staging items |
| Year Built | 1958 |
| View | Mountain(s) |
| Levels | One |
| Property Subtype | Single Family Residence |
| Tax Year | 2025 |
| Accessibility | Level Lot,No Stairs |
| County | Jefferson |
| New Construction | No |
| Property Type | Residential |
| HOA | No |
| Energy Efficient | Windows |
| Subdivision Name | Ferch/ Ralston Valley |
| Status | Active |
| High School | Ralston Valley |
| City | Arvada |
| Body of Water | Pond |
| High School District | Jefferson Dist R-1 |
| MLS Area | Metro Denver |
| Elementary School | Van Arsdale |
| Property Attached Y/N | No |
| Tax Annual Amount | 4557 |
| Middle/Junior High School | Oberon |
| MLS Area Minor | Metro10/JNC |
| Standard Status | Active |
| Expected Active Date | 2026-08-20 |
| AttributionContact | [email protected],303-868-6363 |
Interior Features
| Interior Amenities | Eat-in Kitchen,Cathedral Ceiling(s),Bay or Bow Window,Kitchen Island |
|---|---|
| Fireplace Features | Family Room,One |
| Window Features | Window Coverings |
| Above Grade Finished Area | 1922 |
| Half Baths | 1 |
| 3/4 Baths | 2 |
| Total Bedrooms | 3 |
| LivingAreaSource | Assessor |
| Total Baths | 3 |
Exterior Features
| Exterior Amenities | Hot Tub,Heated Garage,Oversized Garage |
|---|---|
| Fencing | Fenced,Dog Run/Kennel |
| Parking Features | Attached |
| Lot Features | Level,Abuts Pond/Lake,Outbuildings,House Faces South,Paved |
| Water Source | City |
| Lot Size Area | 16988 |
| Lot Size Acres | 0.39 |
| Road Surface Type | Gravel |
| Waterfront Y/N | Yes |
Amenities
- Foreclosure
- Views
- Short Sale
- New Construction
- Adult 55+
- Lease To Own
- No HOA Fees
- Furnished
- Primary On Main
- Air Conditioning
- Seller Finance
- Green
- Fixer Upper
- Horse
- Golf
- Fireplace
- Deck
- Garage
- Basement
- Pool
Property vs Single Family Average in 80005
Price
Taxes
Year Built
Visits
 Information deemed reliable but not guaranteed by the MLS. © 2026 Information and Real Estate Services, LLC.
Information source: Information and Real Estate Services, LLC. Provided for limited non-commercial use only under IRES Rules. © Copyright IRES.
The information being provided is for the consumers personal, non-commercial use and may not be used for any purpose other than to identify prospective properties consumer may be interested in purchasing.
The IRES, LLC Data on this
Information deemed reliable but not guaranteed by the MLS. © 2026 Information and Real Estate Services, LLC.
Information source: Information and Real Estate Services, LLC. Provided for limited non-commercial use only under IRES Rules. © Copyright IRES.
The information being provided is for the consumers personal, non-commercial use and may not be used for any purpose other than to identify prospective properties consumer may be interested in purchasing.
The IRES, LLC Data on this
 The real estate listing information and related content displayed on this site is provided exclusively for consumers� personal, non-commercial use and may not be used for any purpose other than to identify prospective properties consumers may be interested in purchasing. This information and related content is deemed reliable but is not guaranteed accurate by elevateMLS.
 IDX information is provided exclusively for personal, non-commercial use, and may not be used for any purpose other than to identify prospective properties consumers may be interested in purchasing. Information is deemed reliable but not guaranteed. Copyright © 2026 Vail Multi List, Inc. (VMLS)
The listing broker's offer of compensation is made only to participants of the MLS where the listing is filed.
IDX information is provided exclusively for personal, non-commercial use, and may not be used for any purpose other than to identify prospective properties consumers may be interested in purchasing. Information is deemed reliable but not guaranteed. Copyright © 2026 Vail Multi List, Inc. (VMLS)
The listing broker's offer of compensation is made only to participants of the MLS where the listing is filed.
 Pueblo Association of REALTORS®, Inc. All information deemed reliable but not guaranteed. All properties are subject to prior sale, change or withdrawal. Neither listing broker(s) or information provider(s) shall be responsible for any typographical errors, misinformation, misprints and shall be held totally harmless. Listing(s) information is provided for consumer's personal, non-commercial use and may not be used for any purpose other than to identify prospective properties consumers may be
 Information should be deemed reliable but not guaranteed, all representations are approximate, and individual verification is recommended. Copyright ©2026 All rights reserved.
