
Open House Sat, Sep 26th 12:00 PM - 03:00 PM - Views







Address
7226 Robb Dr, Arvada, CO
Price
$ 930,000
Property Attributes
- MLS#8637646
- TypeSingle Family
- Listing Status Coming Soon
- CountyJEFFERSON
- CityArvada
- AreaMetro Denver
- NeighborhoodOverlook Estates
- Zip80005
- StyleSingle Family Residence
- Year Built1978
- Taxes$ 5707
- Price$ 930,000
- Bedrooms5
- Full Bathrooms3
- Half Bathrooms1
- Sqr Footage3588
- Lot Size0.31 Acres
Data Source:
Information and Real Estate Services (IRES)
Property Description
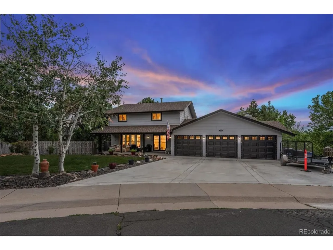
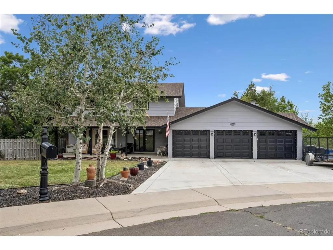
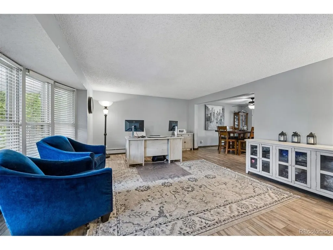
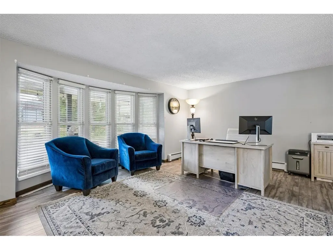
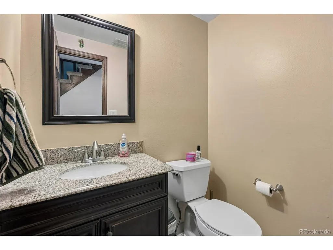
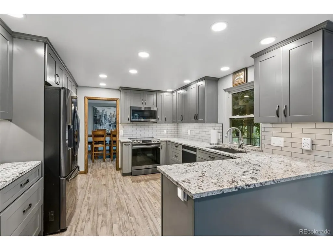
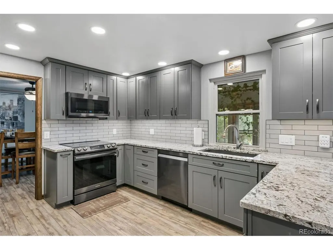
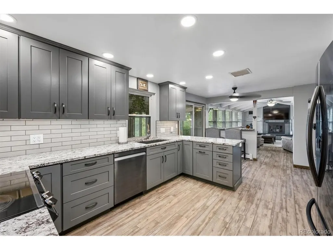
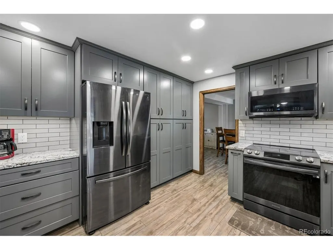
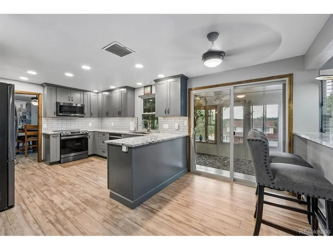
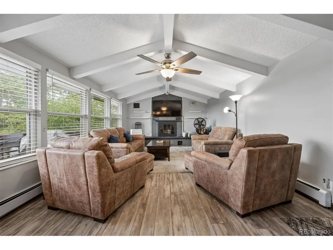
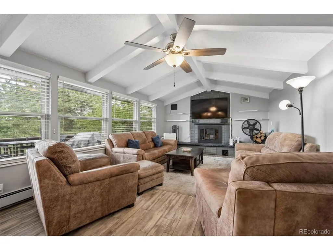
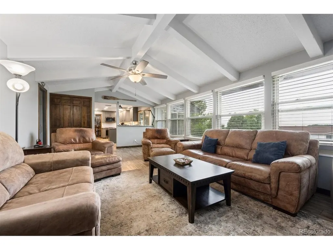
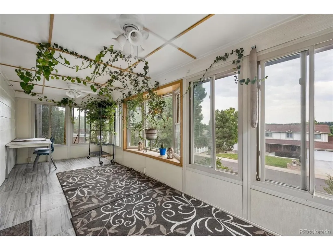
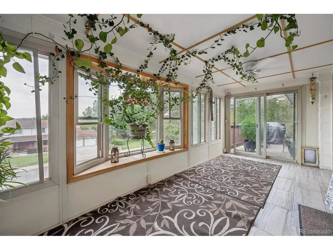
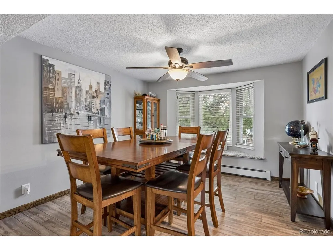
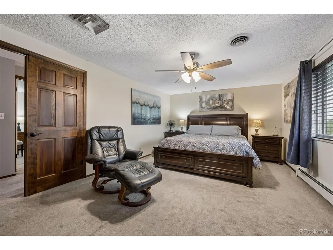
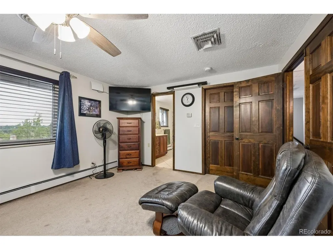
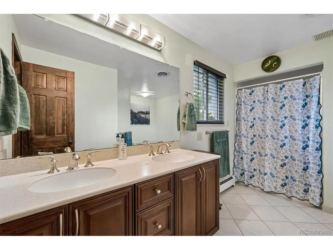
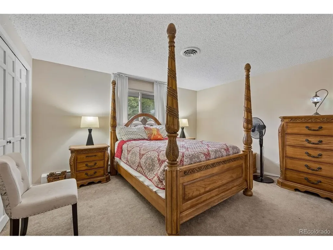
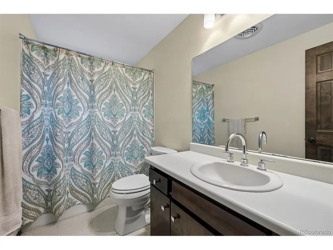
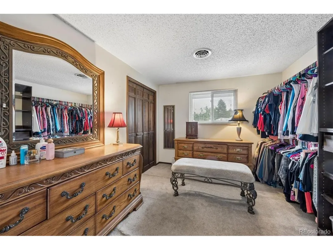
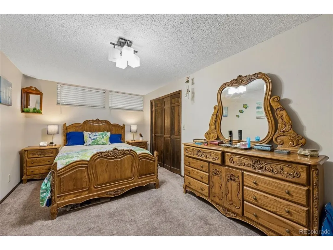
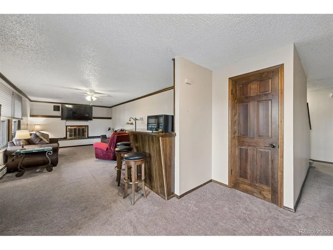
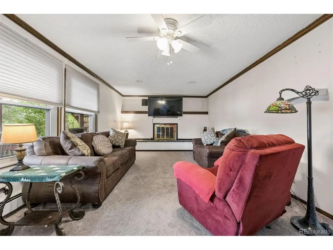
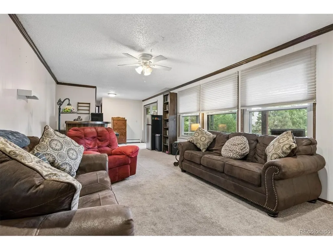
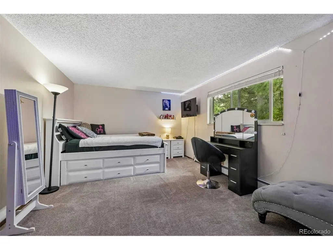
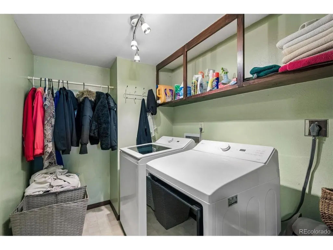
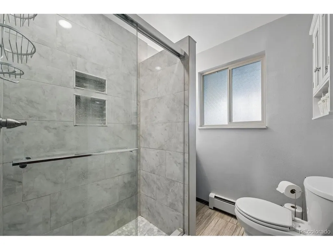
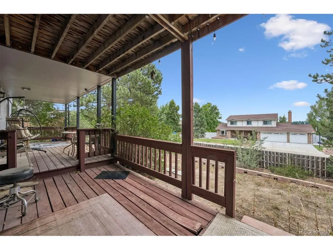
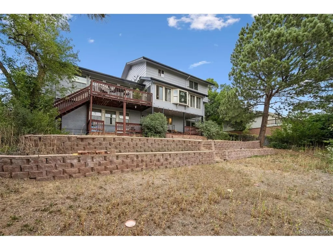
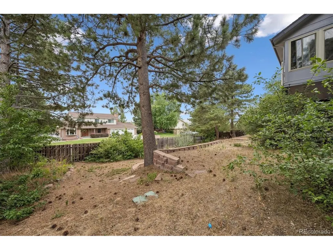
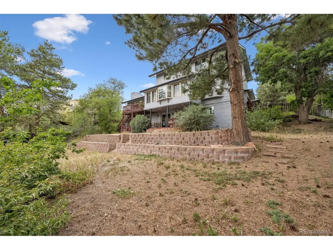
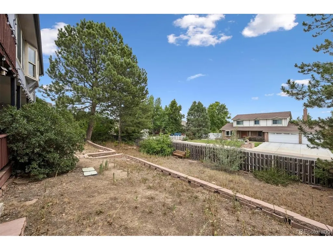
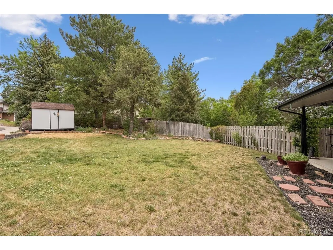
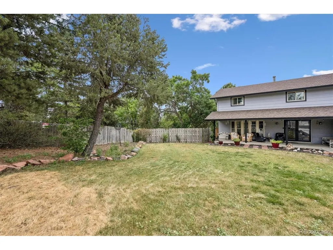
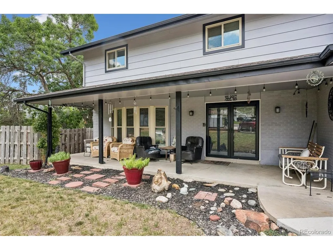
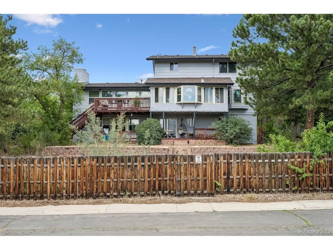
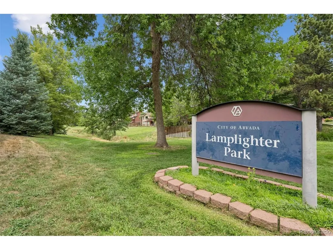
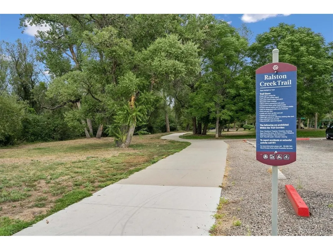
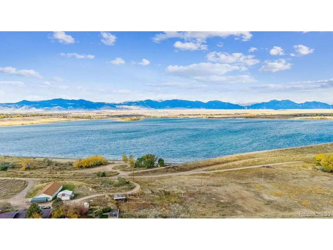
Tucked into Arvada's established Overlook Estates, this impressive two-story home delivers 3,588 finished square feet, 5 bedrooms, 4 baths, a finished walk-out basement, and an attached 3-car garage on a generous .31-acre lot. Mature trees, a covered front porch, cul-de-sac setting create a memorable first impression. Inside, a versatile front living area flows into a dining room accented by a charming bay window. The remodeled kitchen stands out with sleek gray cabinetry, granite countertops, stainless steel appliances, subway tile backsplash, abundant storage, and a breakfast bar overlooking the adjoining living space. Nearby, vaulted beamed ceilings, expansive windows, and a fireplace create a comfortable gathering area. Just beyond, the window-lined sunroom offers flexible bonus space for hobbies, a playroom, home office, or a peaceful place to enjoy Colorado sunshine throughout the year. Upstairs, the primary suite offers generous proportions, a walk-in closet, and an ensuite 5-piece bath with dual sinks and an oversized soaking tub. Two additional bedrooms and a full bath complete the upper level. The fully finished walk-out basement adds incredible versatility with two more bedrooms, an updated 3/4 bath with tiled walk-in shower, dedicated laundry, and a generous great room featuring a fireplace and built-in bar-ideal for movie nights, entertaining, overnight guests, a game room, or multigenerational living. With five total bedrooms and multiple gathering spaces across three finished levels, there is room to adapt as your needs change. Outside, enjoy a covered deck and patio, terraced landscaping, trees, a fully fenced yard, and storage shed. The large lot provides plenty of room for outdoor entertaining, gardening, pets, or simply relaxing beneath the mature trees. With nearby Lamplighter Park, Ralston Creek Trail, and Standley Lake, this home combines substantial indoor and outdoor living space with convenient access to some of Arvada's favorite recreation.
| Elementary School | Middle School | High School |
|---|---|---|
| Fremont Elementary School | Oberon Middle School | Arvada West High School |
| Price History | |
|---|---|
| 9/21/2026 | Listed $930,000 |
General Features
| Living Area | 3588 |
|---|---|
| Sewer | Public Sewer |
| Heating | Hot Water |
| Cooling | Central Air,Ceiling Fan(s) |
| Utilities | Natural Gas Available,Electricity Available,Cable Available |
| Roof | Composition |
| Appliances | Dishwasher,Refrigerator,Washer,Dryer,Microwave,Disposal,Fire Alarm |
| Garage Spaces | 3 |
| Patio/Porch Features | Patio,Deck |
| Construction Materials | Frame,Brick,Wood Siding |
| Exclusions | Seller's personal property,safe,washer,dryer |
| Year Built | 1978 |
| View | Mountain(s) |
| Levels | Two |
| Property Subtype | Single Family Residence |
| Tax Year | 2025 |
| County | Jefferson |
| New Construction | No |
| Property Type | Residential |
| HOA | No |
| Energy Efficient | Windows |
| Subdivision Name | Overlook Estates |
| Full Baths | 2 |
| Status | Coming Soon |
| High School | Arvada West |
| City | Arvada |
| High School District | Jefferson Dist R-1 |
| MLS Area | Metro Denver |
| Elementary School | Fremont |
| Property Attached Y/N | No |
| Tax Annual Amount | 5707 |
| Middle/Junior High School | Oberon |
| MLS Area Minor | Metro10/JNC |
| Standard Status | Coming Soon |
| Expected Active Date | 2026-09-23 |
| AttributionContact | [email protected],303-319-6542 |
Interior Features
| Interior Amenities | Eat-in Kitchen,Cathedral Ceiling(s),Bay or Bow Window,Walk-In Closet(s) |
|---|---|
| Basement | Partially Finished,Walk-Out Access,Daylight |
| Fireplace Features | Two or More,Gas,Gas Log,Family Room,Basement |
| Above Grade Finished Area | 2382 |
| Half Baths | 1 |
| 3/4 Baths | 1 |
| Total Bedrooms | 5 |
| LivingAreaSource | Assessor |
| Total Baths | 4 |
Exterior Features
| Exterior Amenities | Sprinkler System |
|---|---|
| Fencing | Fenced |
| Parking Features | Attached |
| Lot Features | Cul-De-Sac,Outbuildings,House Faces North,Paved,Gutters |
| Water Source | Public |
| Lot Size Area | 13591 |
| Lot Size Acres | 0.31 |
| Waterfront Y/N | No |
Amenities
- Foreclosure
- Views
- Short Sale
- New Construction
- Adult 55+
- Lease To Own
- No HOA Fees
- Furnished
- Primary On Main
- Air Conditioning
- Seller Finance
- Green
- Fixer Upper
- Horse
- Golf
- Fireplace
- Deck
- Garage
- Basement
- Pool
Property vs Single Family Average in 80005
Price
Taxes
Year Built
 Information deemed reliable but not guaranteed by the MLS. © 2026 Information and Real Estate Services, LLC.
Information source: Information and Real Estate Services, LLC. Provided for limited non-commercial use only under IRES Rules. © Copyright IRES.
The information being provided is for the consumers personal, non-commercial use and may not be used for any purpose other than to identify prospective properties consumer may be interested in purchasing.
The IRES, LLC Data on this
Information deemed reliable but not guaranteed by the MLS. © 2026 Information and Real Estate Services, LLC.
Information source: Information and Real Estate Services, LLC. Provided for limited non-commercial use only under IRES Rules. © Copyright IRES.
The information being provided is for the consumers personal, non-commercial use and may not be used for any purpose other than to identify prospective properties consumer may be interested in purchasing.
The IRES, LLC Data on this
 The real estate listing information and related content displayed on this site is provided exclusively for consumers� personal, non-commercial use and may not be used for any purpose other than to identify prospective properties consumers may be interested in purchasing. This information and related content is deemed reliable but is not guaranteed accurate by elevateMLS.
 IDX information is provided exclusively for personal, non-commercial use, and may not be used for any purpose other than to identify prospective properties consumers may be interested in purchasing. Information is deemed reliable but not guaranteed. Copyright © 2026 Vail Multi List, Inc. (VMLS)
The listing broker's offer of compensation is made only to participants of the MLS where the listing is filed.
IDX information is provided exclusively for personal, non-commercial use, and may not be used for any purpose other than to identify prospective properties consumers may be interested in purchasing. Information is deemed reliable but not guaranteed. Copyright © 2026 Vail Multi List, Inc. (VMLS)
The listing broker's offer of compensation is made only to participants of the MLS where the listing is filed.
 Pueblo Association of REALTORS®, Inc. All information deemed reliable but not guaranteed. All properties are subject to prior sale, change or withdrawal. Neither listing broker(s) or information provider(s) shall be responsible for any typographical errors, misinformation, misprints and shall be held totally harmless. Listing(s) information is provided for consumer's personal, non-commercial use and may not be used for any purpose other than to identify prospective properties consumers may be
 Information should be deemed reliable but not guaranteed, all representations are approximate, and individual verification is recommended. Copyright ©2026 All rights reserved.
