
Price Reduction - Views












Address
2838 S Clarkson Cir, Englewood, CO
Price
$ 1,095,000
Property Attributes
- MLS#9521067
- TypeSingle Family
- Listing Status Active
- CountyARAPAHOE
- CityEnglewood
- AreaMetro Denver
- NeighborhoodForest Hill
- Zip80113
- StyleSingle Family Residence
- Year Built1946
- Taxes$ 4872
- Price$ 1,095,000
- Bedrooms3
- Full Bathrooms2
- Half Bathrooms0
- Sqr Footage2093
- Lot Size0.15 Acres
Data Source:
Information and Real Estate Services (IRES)
Property Description
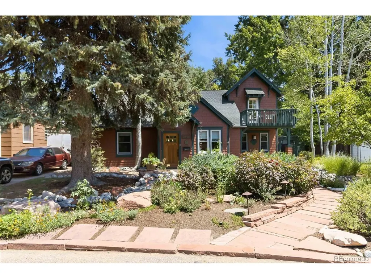
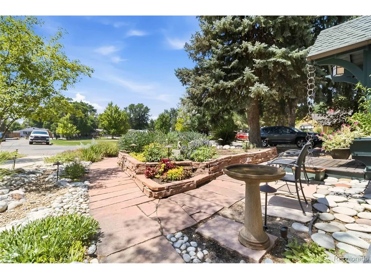
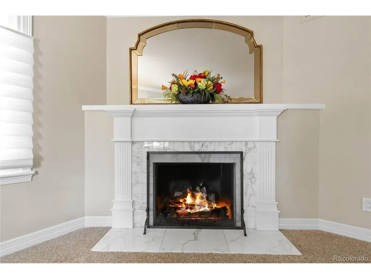
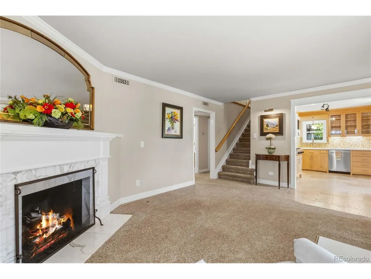
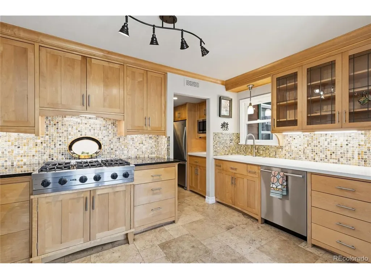
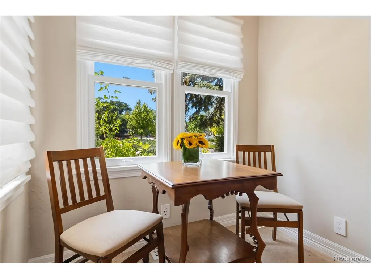
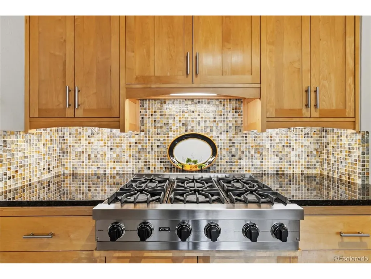
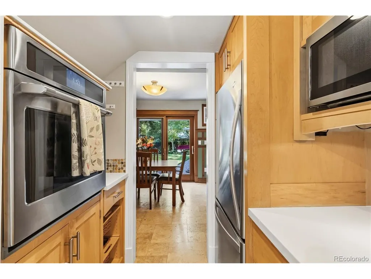
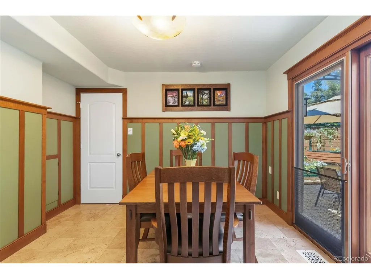
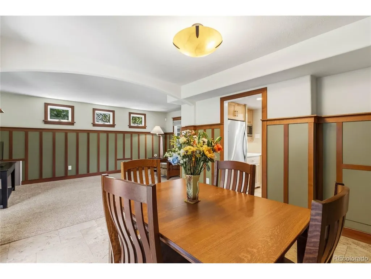
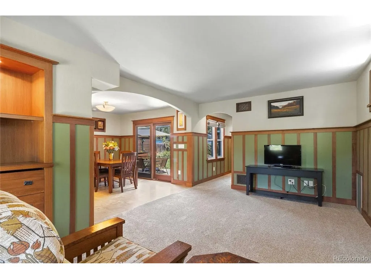
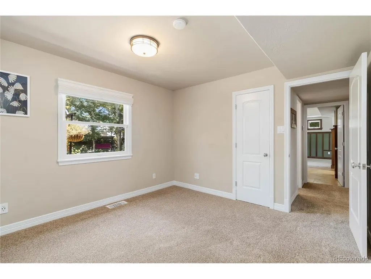
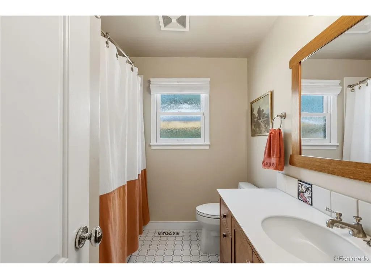
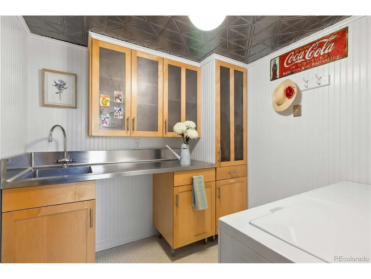
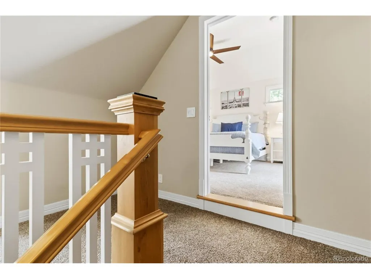
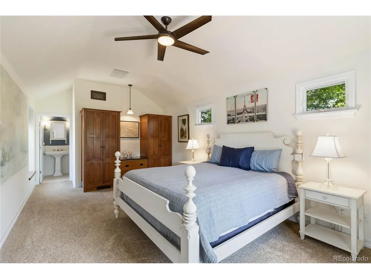
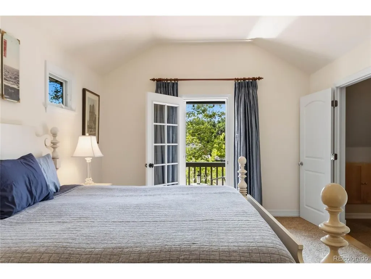
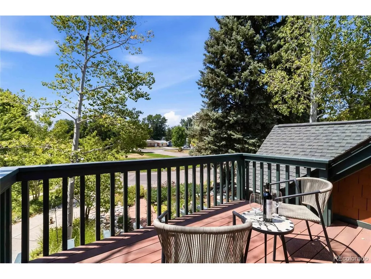
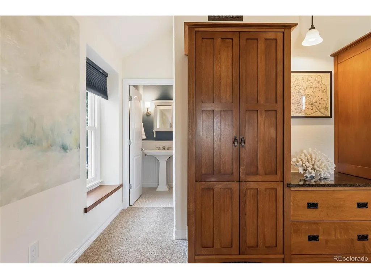
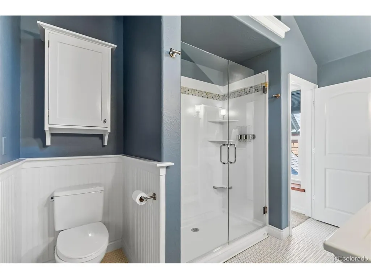
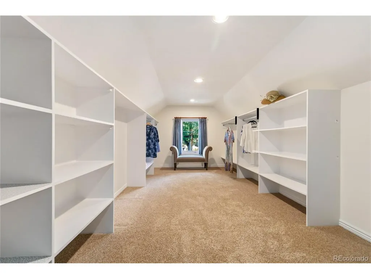
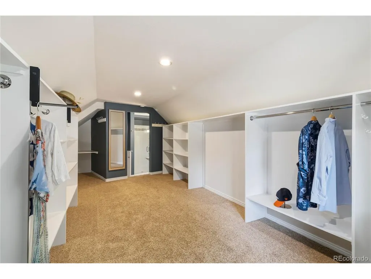
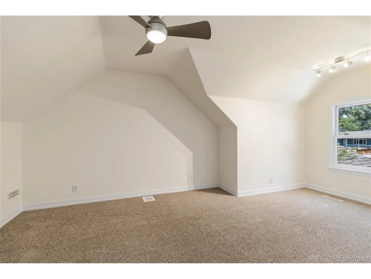
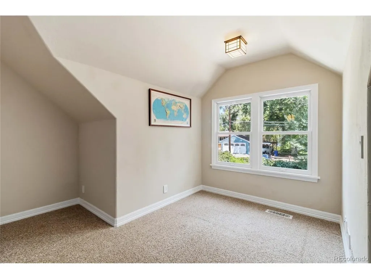
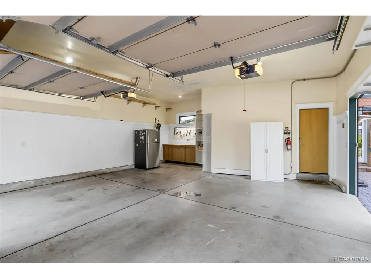
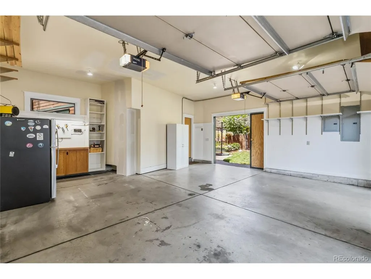
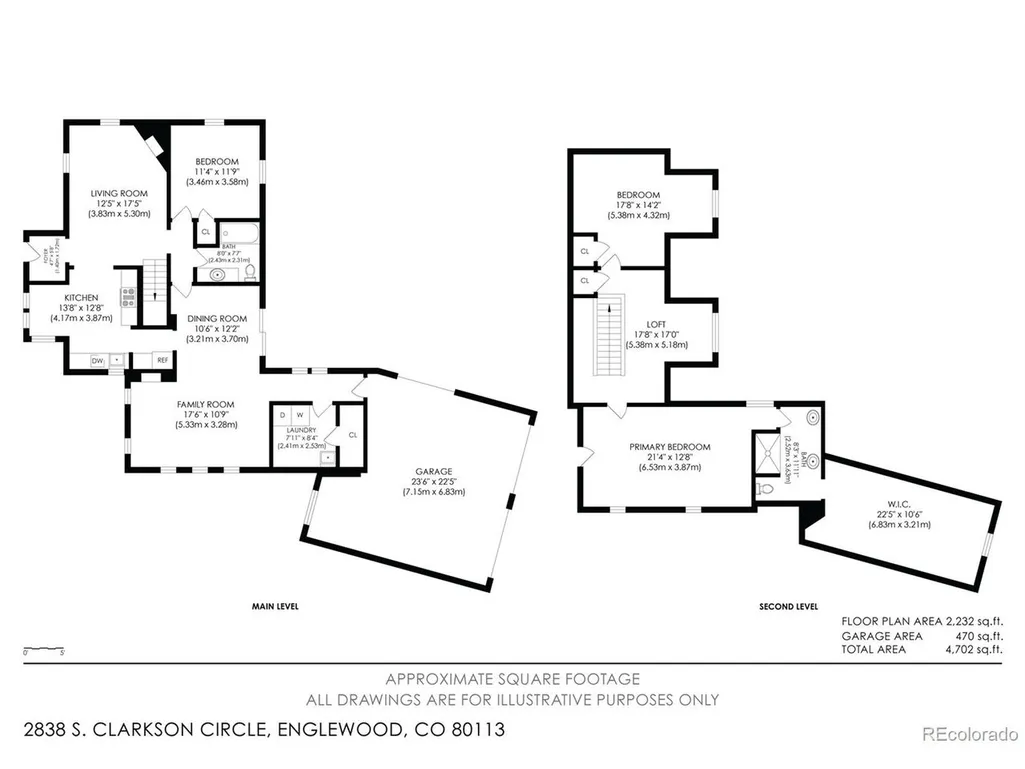
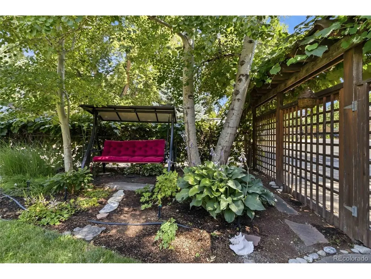
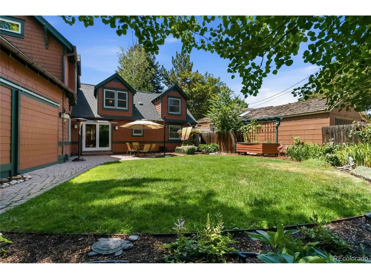
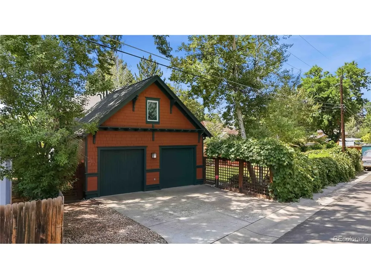
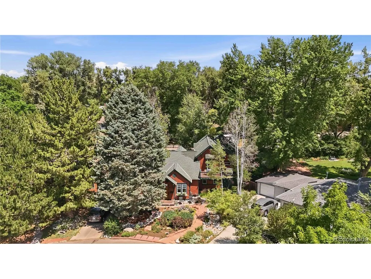
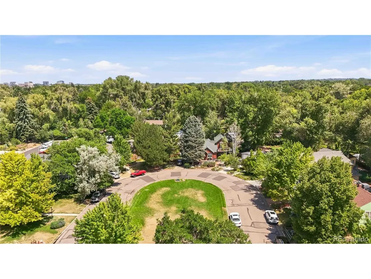
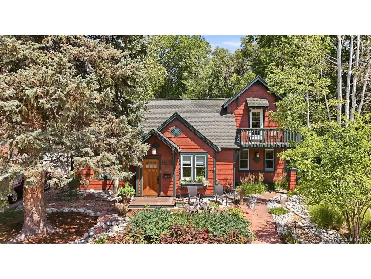
Rarely available, this beautiful Craftsman-style home offers a distinctive combination of timeless charm, warmth, and community. An enchanting storybook cottage garden entrance draws guests in, while the included 1/10 ownership interest in the neighborhood's private park provides a truly unique opportunity to enjoy shared green space and a connection to one of Englewood's most special neighborhoods. Inside, timeless craftsmanship is showcased through rich wood details, inviting living spaces, and thoughtful design. The front living room is anchored by a gas fireplace, creating an intimate gathering space, the kitchen holds a sun-filled breakfast nook perfect for morning coffee. Designed for both entertaining and everyday living, the dining room flows effortlessly to the beautifully landscaped backyard and connects seamlessly with the adjoining family room. A dedicated laundry room and extended garage provide exceptional convenience. The upper level is filled with natural light beneath vaulted ceilings. The loft offers flexible space for a home office, library, or media retreat. The luxurious primary suite serves as a peaceful sanctuary, complete with a private balcony overlooking your park, a spa-inspired en-suite bath, and an expansive walk-in dressing room. The home offers two inviting guest bedrooms, including a main-level bedroom ideal for visitors or a home office, and an upper-level guest room with views to the tranquil backyard. Outdoors, discover a secluded garden retreat designed for quiet enjoyment and effortless entertaining. The fully fenced backyard is enhanced by mature landscaping, florals, and cherished 50-year-old grapevines, creating an enchanting outdoor setting. Ideally located near the Bates-Logan Park with convenient access to Denver, DU, boutique shopping, dining, and, situated between Swedish & Porter hospitals, this is a home where enduring craftsmanship, tranquility, and community come together in perfect harmony.
| Elementary School | Middle School | High School |
|---|---|---|
| Charles Hay Elementary School | Englewood Middle School | Englewood High School |
| Price History | |
|---|---|
| 7/21/2026 | Listed $1,200,000 |
| 8/6/2026 | 5$1,150,000 |
| 8/25/2026 | 5$1,095,000 |
General Features
| Living Area | 2093 |
|---|---|
| Sewer | Public Sewer |
| Heating | Forced Air |
| Cooling | Central Air |
| Utilities | Natural Gas Available,Electricity Available |
| Roof | Composition |
| Appliances | Dishwasher,Refrigerator,Microwave,Disposal |
| HOA Fee | 250 |
| Garage Spaces | 2 |
| Patio/Porch Features | Patio |
| Construction Materials | Frame,Wood Siding |
| Exclusions | Seller's Personal items. Washer/Dryer are negotiable. |
| Year Built | 1946 |
| Levels | Two |
| Property Subtype | Single Family Residence |
| Tax Year | 2025 |
| Community Features | Park |
| Accessibility | Level Lot |
| Assoc Fee Paid Per | Annually |
| County | Arapahoe |
| New Construction | No |
| Property Type | Residential |
| HOA | Yes |
| Energy Efficient | Windows |
| Subdivision Name | Forest Hill |
| Full Baths | 2 |
| Status | Active |
| Directions | From I-25,Exit 201: Head west on E Hampden Ave for approximately 0.4 miles. Turn right (north) onto S Clarkson St. Immediately turn right (east) onto E Dartmouth Ave. Turn left onto S Clarkson Cir. T |
| High School | Englewood |
| City | Englewood |
| Association Name | Neighborhood |
| High School District | Englewood Dist 1 |
| MLS Area | Metro Denver |
| Elementary School | Charles Hay |
| Property Attached Y/N | No |
| Tax Annual Amount | 4872 |
| Middle/Junior High School | Englewood |
| MLS Area Minor | Metro21/SSC |
| Virtual Tour | https://my.matterport.com/show/?m=NfotRtYZJ1U&mls=1 |
| Standard Status | Active |
| Expected Active Date | 2026-07-23 |
| AttributionContact | [email protected],720-371-2468 |
Interior Features
| Interior Amenities | Cathedral Ceiling(s),Walk-In Closet(s) |
|---|---|
| Basement | Crawl Space |
| Fireplace Features | Gas,Living Room |
| Above Grade Finished Area | 2093 |
| Total Bedrooms | 3 |
| Room Type | Loft |
| LivingAreaSource | Assessor |
| Total Baths | 2 |
Exterior Features
| Exterior Amenities | Balcony,Oversized Garage |
|---|---|
| Fencing | Fenced |
| Parking Features | Attached |
| Lot Features | Level,Outbuildings,Paved |
| Water Source | City |
| Lot Size Area | 6534 |
| Lot Size Acres | 0.15 |
| Waterfront Y/N | No |
Amenities
- Foreclosure
- Views
- Short Sale
- New Construction
- Adult 55+
- Lease To Own
- No HOA Fees
- Furnished
- Primary On Main
- Air Conditioning
- Seller Finance
- Green
- Fixer Upper
- Horse
- Golf
- Fireplace
- Deck
- Garage
- Basement
- Pool
Property vs Single Family Average in 80113
Price
Taxes
Year Built
Visits
 Information deemed reliable but not guaranteed by the MLS. © 2026 Information and Real Estate Services, LLC.
Information source: Information and Real Estate Services, LLC. Provided for limited non-commercial use only under IRES Rules. © Copyright IRES.
The information being provided is for the consumers personal, non-commercial use and may not be used for any purpose other than to identify prospective properties consumer may be interested in purchasing.
The IRES, LLC Data on this
Information deemed reliable but not guaranteed by the MLS. © 2026 Information and Real Estate Services, LLC.
Information source: Information and Real Estate Services, LLC. Provided for limited non-commercial use only under IRES Rules. © Copyright IRES.
The information being provided is for the consumers personal, non-commercial use and may not be used for any purpose other than to identify prospective properties consumer may be interested in purchasing.
The IRES, LLC Data on this
 The real estate listing information and related content displayed on this site is provided exclusively for consumers� personal, non-commercial use and may not be used for any purpose other than to identify prospective properties consumers may be interested in purchasing. This information and related content is deemed reliable but is not guaranteed accurate by elevateMLS.
 IDX information is provided exclusively for personal, non-commercial use, and may not be used for any purpose other than to identify prospective properties consumers may be interested in purchasing. Information is deemed reliable but not guaranteed. Copyright © 2026 Vail Multi List, Inc. (VMLS)
The listing broker's offer of compensation is made only to participants of the MLS where the listing is filed.
IDX information is provided exclusively for personal, non-commercial use, and may not be used for any purpose other than to identify prospective properties consumers may be interested in purchasing. Information is deemed reliable but not guaranteed. Copyright © 2026 Vail Multi List, Inc. (VMLS)
The listing broker's offer of compensation is made only to participants of the MLS where the listing is filed.
 Pueblo Association of REALTORS®, Inc. All information deemed reliable but not guaranteed. All properties are subject to prior sale, change or withdrawal. Neither listing broker(s) or information provider(s) shall be responsible for any typographical errors, misinformation, misprints and shall be held totally harmless. Listing(s) information is provided for consumer's personal, non-commercial use and may not be used for any purpose other than to identify prospective properties consumers may be
 Information should be deemed reliable but not guaranteed, all representations are approximate, and individual verification is recommended. Copyright ©2026 All rights reserved.
